Casey Karsh Perry
Search
Leave a Message
By providing your contact information to Casey Perry, your personal information will be processed in accordance with Casey Perry's Privacy Policy. By checking the box(es) below, you expressly consent to receive marketing or promotional real estate communication from Casey Perry in the manner selected by you. For SMS text messages, message frequency varies. Message and data rates may apply. Consent is not a condition of purchase of any goods or services. You may opt out of receiving further communications from Casey Perry at any time. To opt out of receiving SMS text messages, reply STOP to unsubscribe. SMS text messaging is subject to our Terms of Use.
Thank you for your message. I will be in touch with you shortly.
Explore Our Properties

Property Description

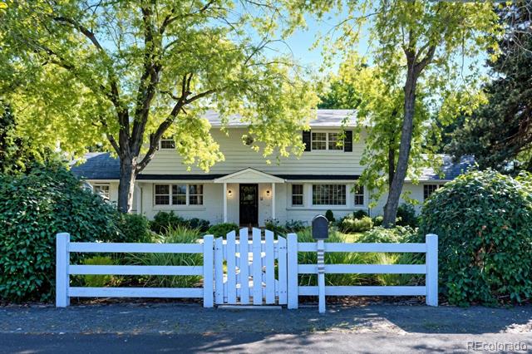
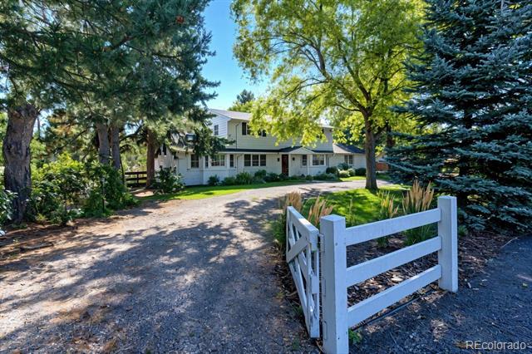
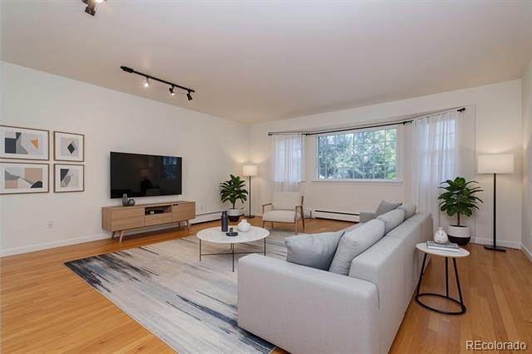
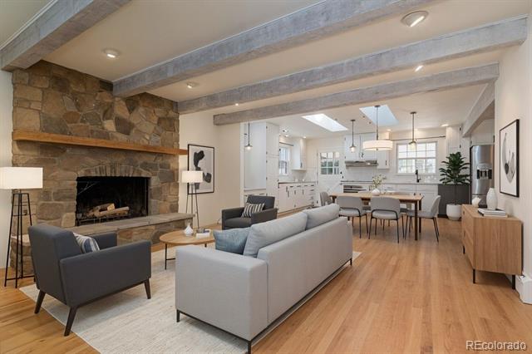
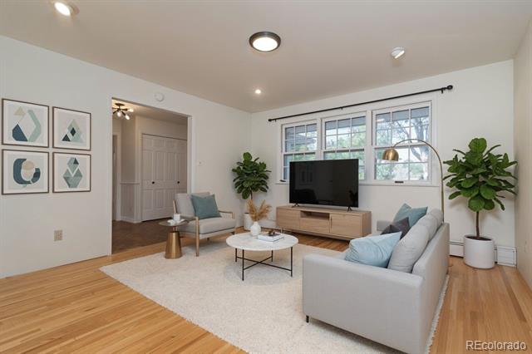
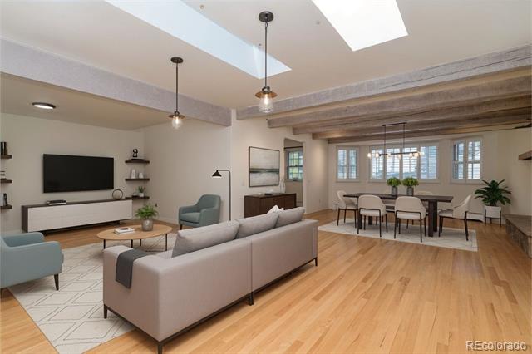
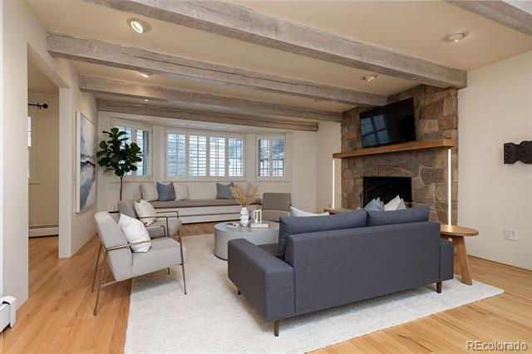
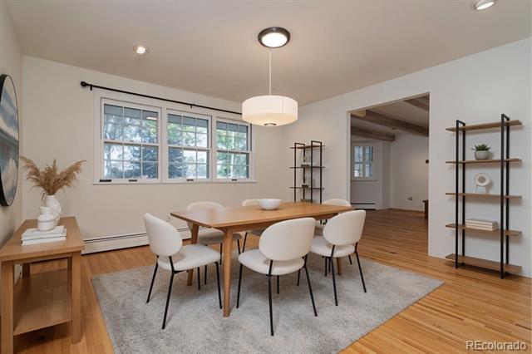
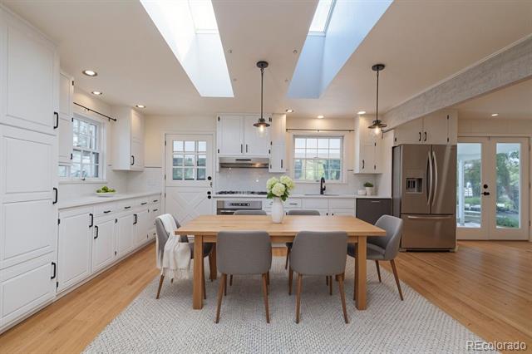
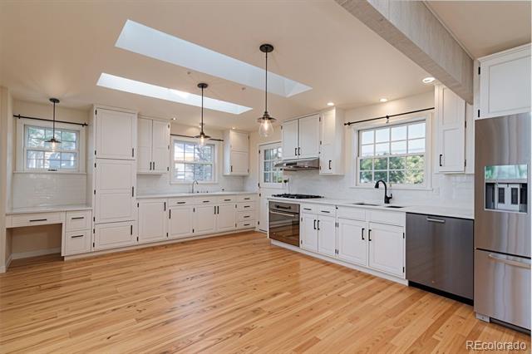
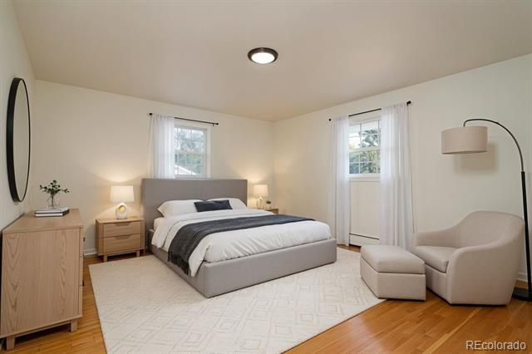
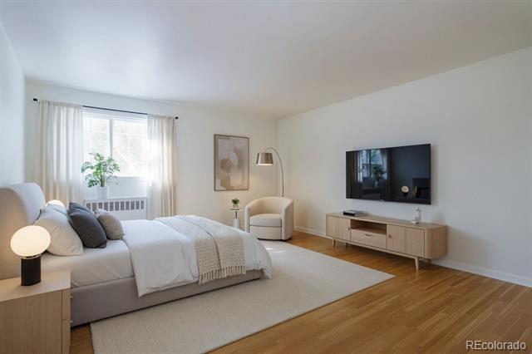
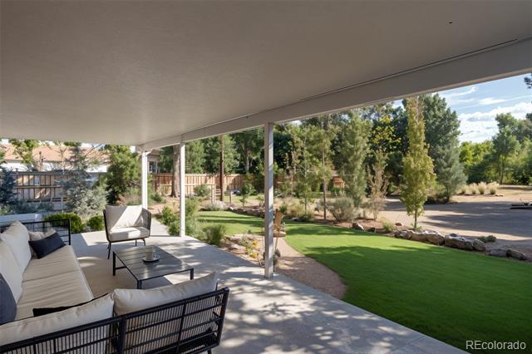
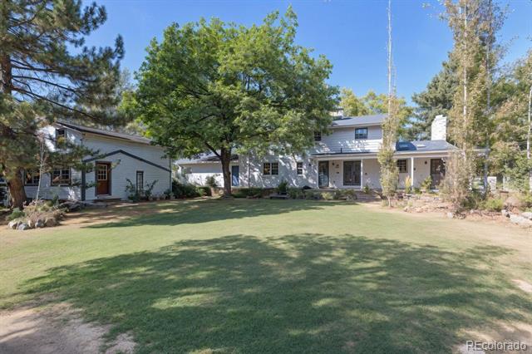
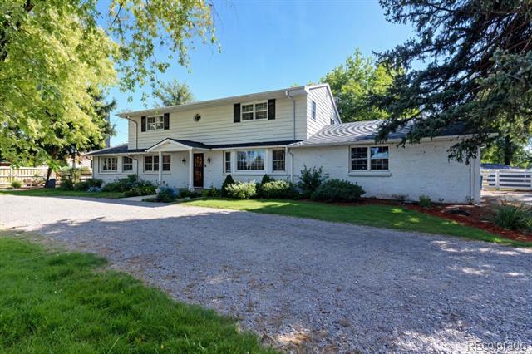
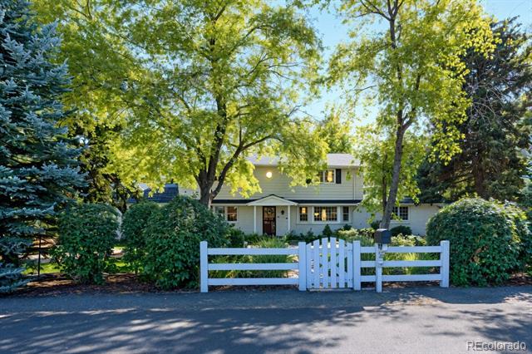
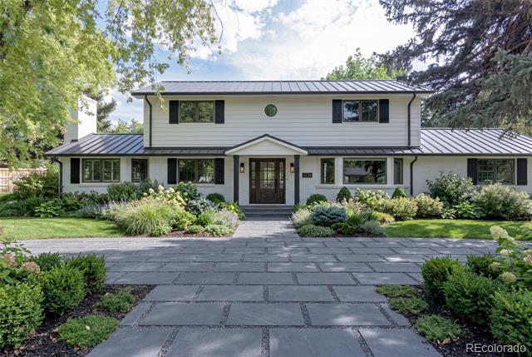
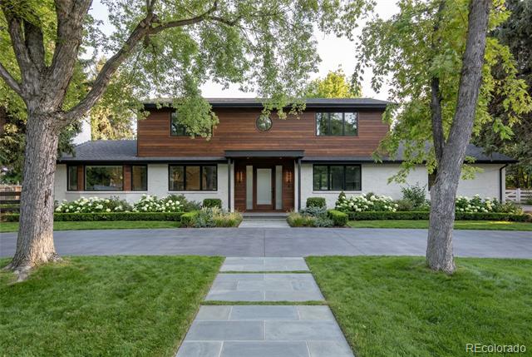
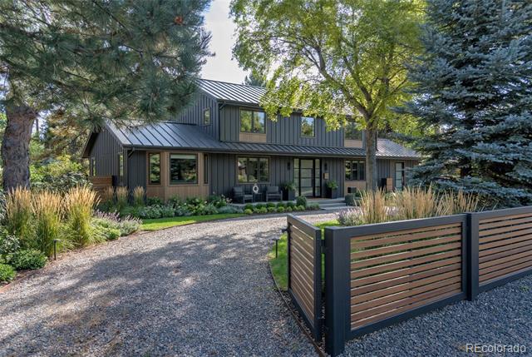
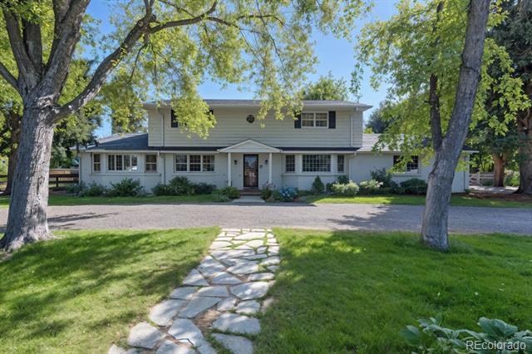
This beautifully appointed Cherry Hills Village home offers 4,346 square feet of refined living space on a private one-acre lot. The four-bedroom, four-bathroom residence combines elegant design with thoughtful functionality in one of Denver's most prestigious neighborhoods. The home features a generous open floorplan with rich hardwood floors flowing throughout the main level. The gourmet kitchen showcases pristine white custom cabinetry and premium appliances, seamlessly connecting to the inviting main living area. An original wood-burning fireplace with stone mantel creates a warm focal point in the great room. A charming detached cottage offers flexible space ideal for a home office, creative studio, or private guest quarters. The substantial partially finished basement provides excellent potential for a media room, home gym, or customized living space. An oversized two-car attached garage connects conveniently to the kitchen through a well-designed mudroom. Private One-Acre Grounds. Mature, professionally landscaped grounds providing natural shade and true privacy. The expansive back deck overlooks a generous backyard--perfect for Colorado evenings, outdoor entertaining, or relaxation. Situated in the coveted Cherry Creek School District with easy access to Highway 285, Belleview Avenue, I-25, and I-225. The home places you minutes from premier shopping, dining, and downtown Denver while maintaining peaceful residential surroundings.

Overview

Property Status
Sold
Date Sold
May 8, 2026
Lot Size
0.95 Acres
MLS ID
6379631
Property Type
Residential
Year Built
1964

Features & Amenities

Neighborhood
Cherry Hills Village
Architecture Styles
Traditional
Stories
2
Garage Spaces
2.0
Roof
Composition
Lot Features
Irrigated, Many Trees, Secluded, Sprinklers In Front, Sprinklers In Rear
Parking
Circular Driveway, Oversized, Storage
Heat Type
Baseboard, Natural Gas
Air Conditioning
Evaporative Cooling
Appliances
Dishwasher, Disposal, Dryer, Microwave, Oven, Range, Range Hood, Refrigerator, Washer
Other Interior Features
Breakfast Nook, Built-in Features, Ceiling Fan(s), Eat-in Kitchen, Entrance Foyer, Five Piece Bath, Granite Counters, Open Floorplan, Pantry, Radon Mitigation System, Smoke Free, Utility Sink, Walk-In Closet(s)
Sewer
Public Sewer
Other Exterior Features
Balcony, Private Yard, Rain Gutters
Elementary School
Cherry Hills Village
Middle School
West
High School
Cherry Creek
School District
Cherry Creek 5
Sales Price
$2,400,000
Real Estate Tax
$16,106/yr

Downloads

800 E Stanford Avenue

Schedule a Tour

I would love to show you this beautiful property. Please select your preferred date and time below. I will be in touch shortly to confirm your appointment.

Thank you

for your interest in 800 E Stanford Avenue, Cherry Hills Village, CO 80113

800 E Stanford Avenue
Navigate
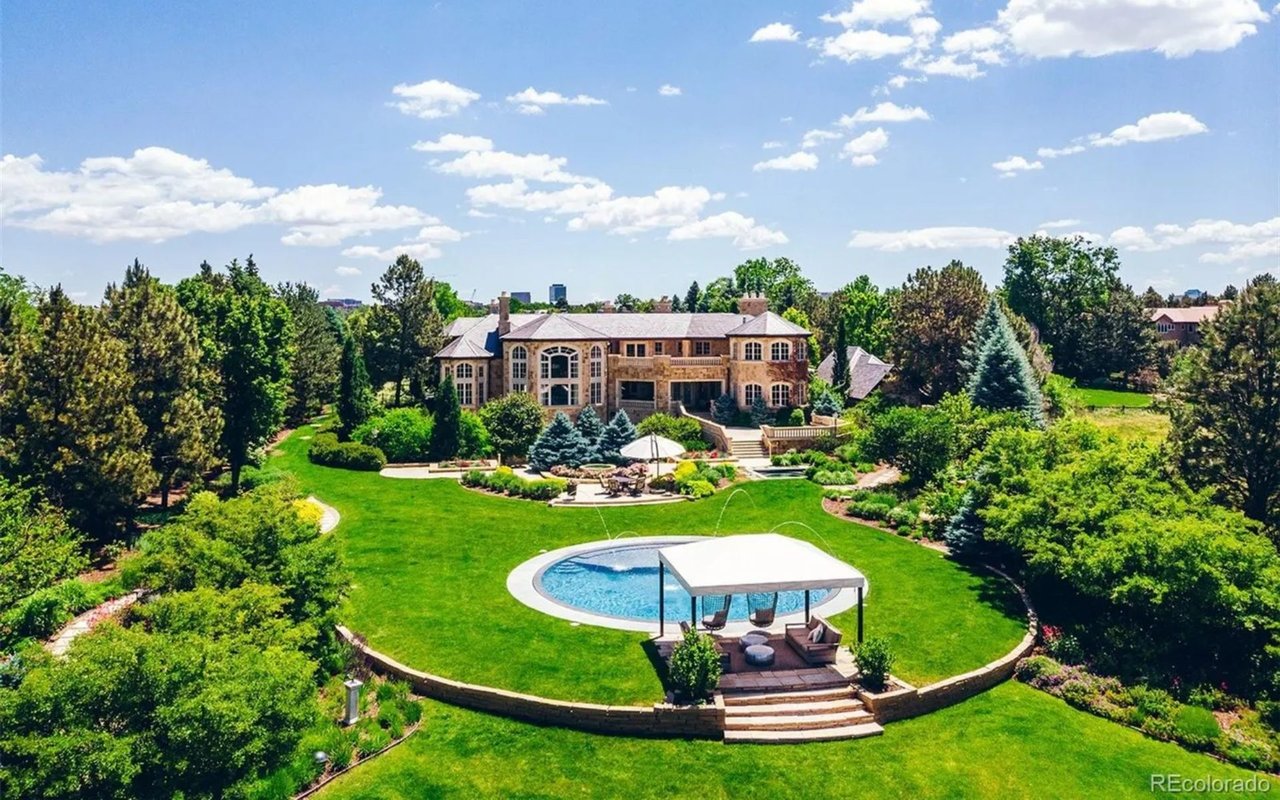
Large luxury home with a curved pool, covered outdoor lounge, and expansive landscaped grounds.

Explore Cherry Hills Village

39.6417° N, 104.9594° W

read more

I'm Interested In

800 E Stanford Avenue

or
  • CallCasey Perry

    License #100067018

    (720) 308-0000
  • Follow Us On Instagram