Casey Karsh Perry
Search
Leave a Message
By providing your contact information to Casey Perry, your personal information will be processed in accordance with Casey Perry's Privacy Policy. By checking the box(es) below, you expressly consent to receive marketing or promotional real estate communication from Casey Perry in the manner selected by you. For SMS text messages, message frequency varies. Message and data rates may apply. Consent is not a condition of purchase of any goods or services. You may opt out of receiving further communications from Casey Perry at any time. To opt out of receiving SMS text messages, reply STOP to unsubscribe. SMS text messaging is subject to our Terms of Use.
Thank you for your message. I will be in touch with you shortly.
Explore Our Properties

Property Description

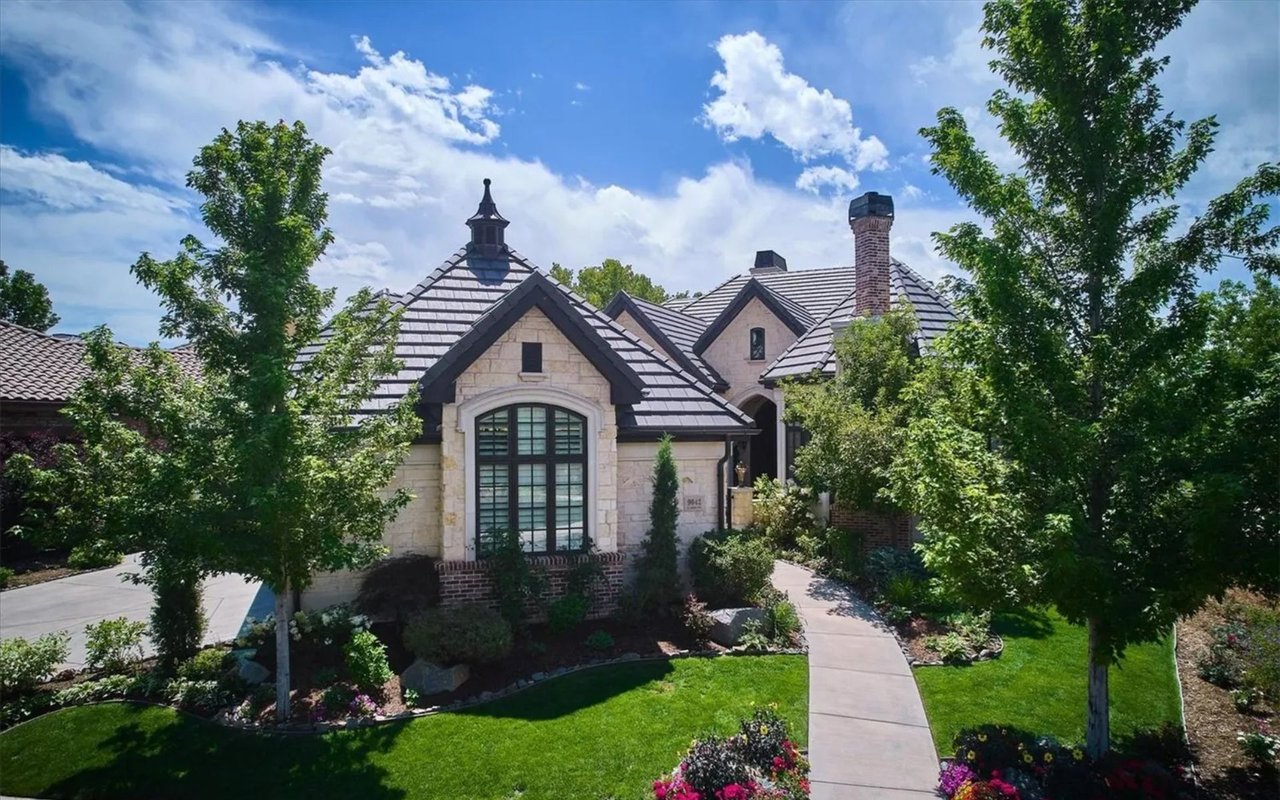
Beautifully remodeled ranch in Cherry Point on a rare 17,000+ sq foot flat lot with mature trees and new outdoor space. Recent upgrades make this move-in ready; new light fixtures, new primary bath, new outdoor covered area, new hardware throughout, new sprinkler system, professionally landscaped, new Hunter Douglas window coverings and the list goes on and on. The ranch floor plan with three beds and two baths on the main as well as an open family, dining and living room create a seamless flow . The newly carpeted finished basement has two additional conforming bedrooms and a three quarter bath. Set at the edge of Cherry Hills, your new home is mere minutes walk to the High Line Canal and the redone Happy Canyon shopping center. Incredible central location close to Denver Tech Center, I-25 and the light rail. Cherry Point homes don't come on the market often, hurry!

Overview

Property Status
Sold
Date Sold
June 4, 2024
Lot Size
0.39 Acres
MLS ID
5055437
Property Type
Residential
Year Built
1958

Features & Amenities

Total Area
3,302 Sq.Ft.
Neighborhood
Denver
Stories
1
Garage Spaces
2.0
Water Source
Public
Roof
Composition
Lot Features
Level
Heat Type
Forced Air
Air Conditioning
Central Air
Appliances
Dishwasher, Microwave, Range, Refrigerator
Sewer
Public Sewer
Other Exterior Features
Private Yard
Elementary School
Southmoor
Middle School
Hamilton
High School
Thomas Jefferson
School District
Denver 1
Sales Price
$1,400,000
Real Estate Tax
$3,809/yr
HOA
$75/yr
Zoning
S-SU-I

Downloads

3674 S Elm Way

Schedule a Tour

I would love to show you this beautiful property. Please select your preferred date and time below. I will be in touch shortly to confirm your appointment.

Thank you

for your interest in 3674 S Elm Way, Denver, CO 80237

3674 S Elm Way
Navigate
Stone house with a gray tile roof, arched front window, and landscaped walkway.

Explore Denver

39.7392° N, 104.9903° W

read more

I'm Interested In

3674 S Elm Way

or
  • CallCasey Perry

    License #100067018

    (720) 308-0000
  • Follow Us On Instagram