Casey Karsh Perry
Search
Leave a Message
By providing your contact information to Casey Perry, your personal information will be processed in accordance with Casey Perry's Privacy Policy. By checking the box(es) below, you expressly consent to receive marketing or promotional real estate communication from Casey Perry in the manner selected by you. For SMS text messages, message frequency varies. Message and data rates may apply. Consent is not a condition of purchase of any goods or services. You may opt out of receiving further communications from Casey Perry at any time. To opt out of receiving SMS text messages, reply STOP to unsubscribe. SMS text messaging is subject to our Terms of Use.
Thank you for your message. I will be in touch with you shortly.
Explore Our Properties

Property Description

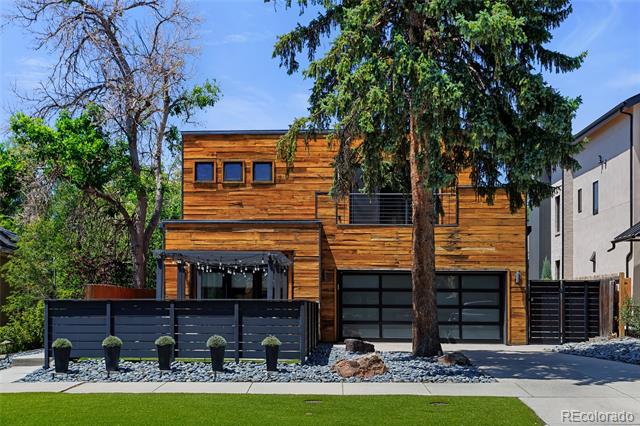
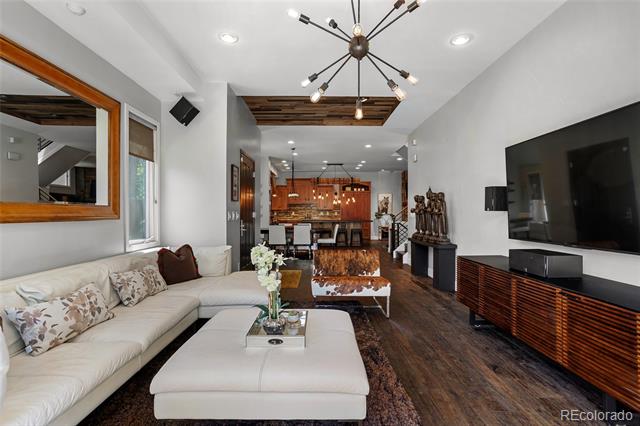
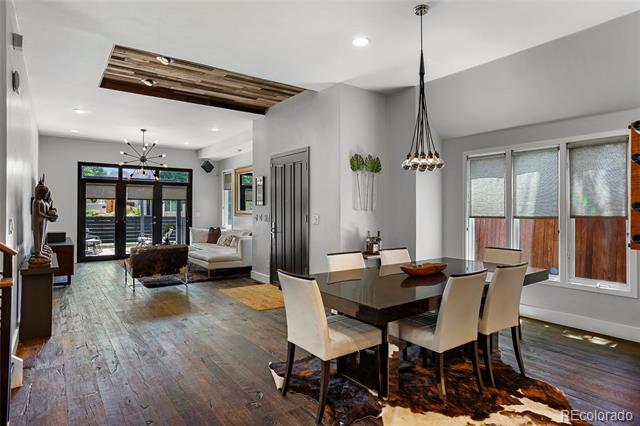
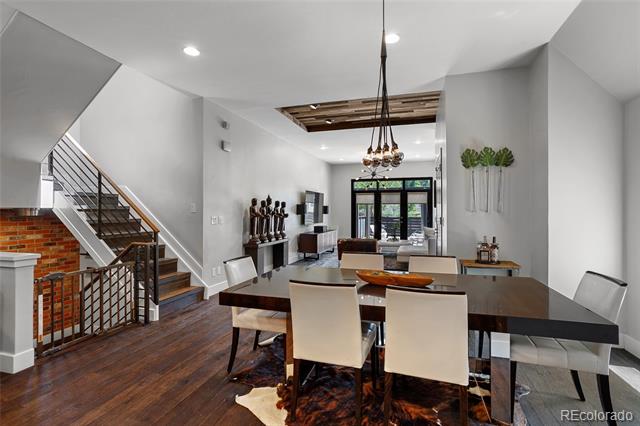
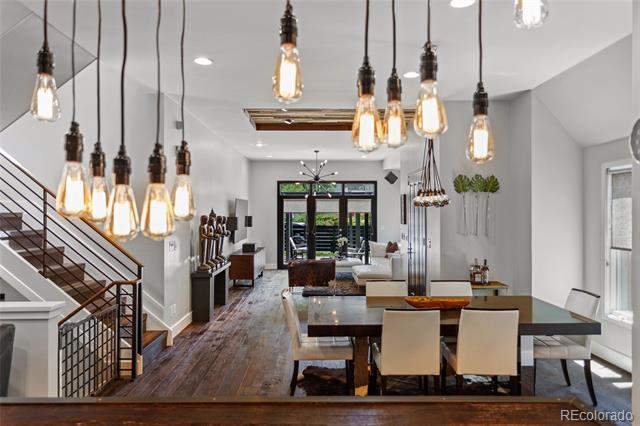
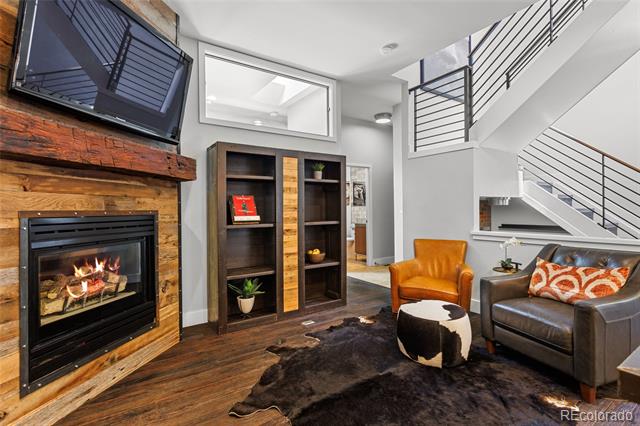
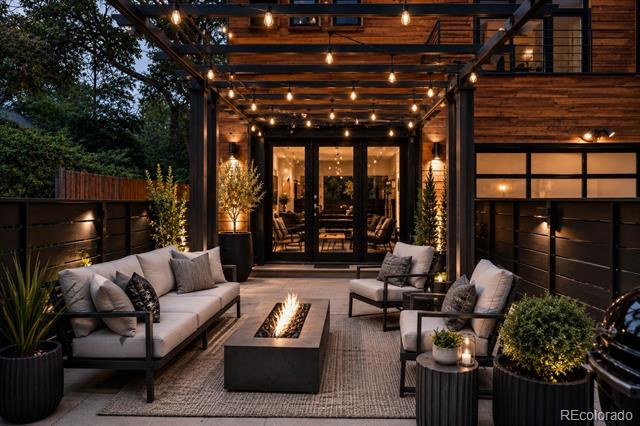
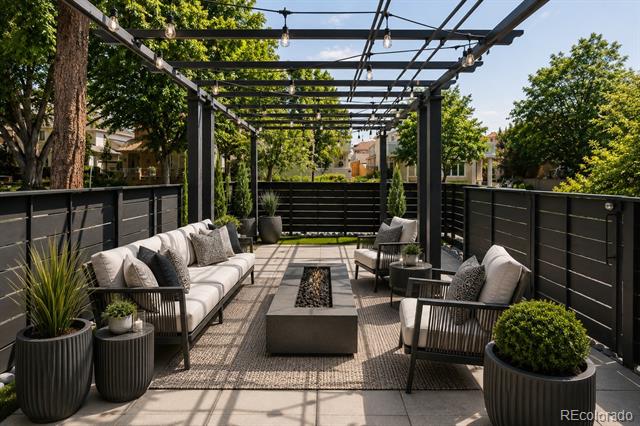
Sophisticated, distinctive and exceptionally versatile, this beautifully appointed Cherry Creek North residence offers a rare combination of designer finishes, privacy and flexible living. Rich DuChateau hardwood flooring, custom millwork and curated lighting create a warm, contemporary aesthetic. Unlike the typical side-by-side configuration of many neighboring residences, this home encompasses the entire front of the property, creating impressive street presence and added privacy. Even more unusual is the private driveway and attached direct-access garage--a rare Cherry Creek convenience. Elevator shaft ready!

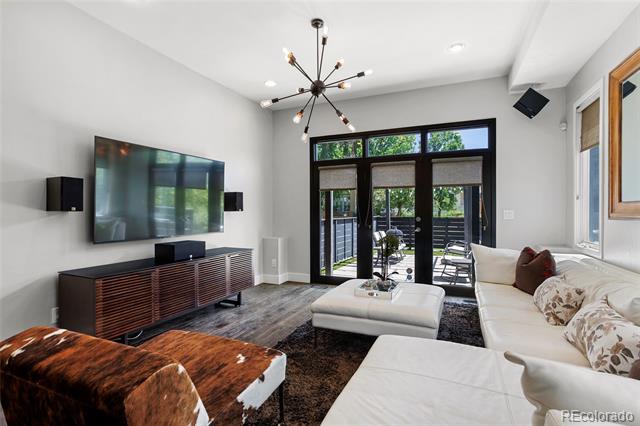
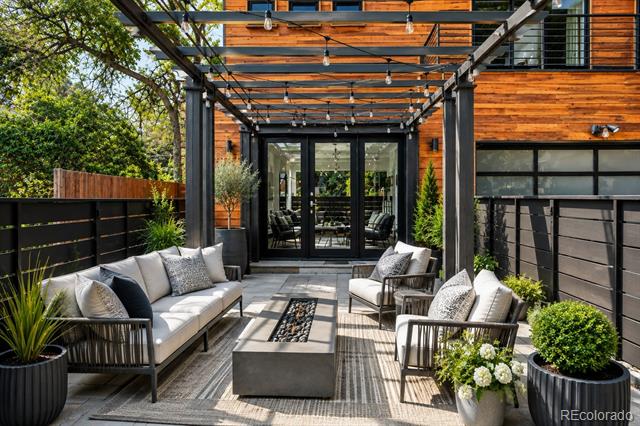
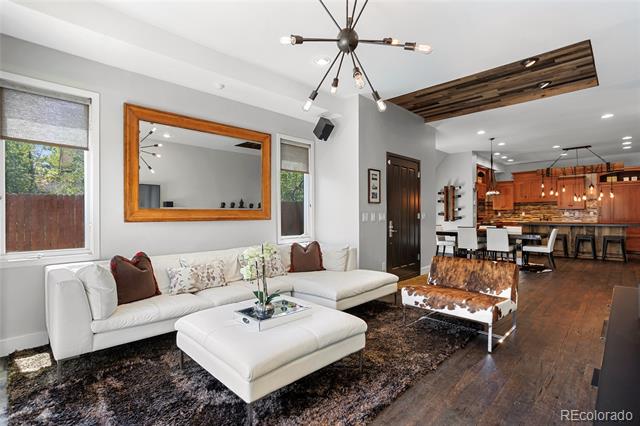
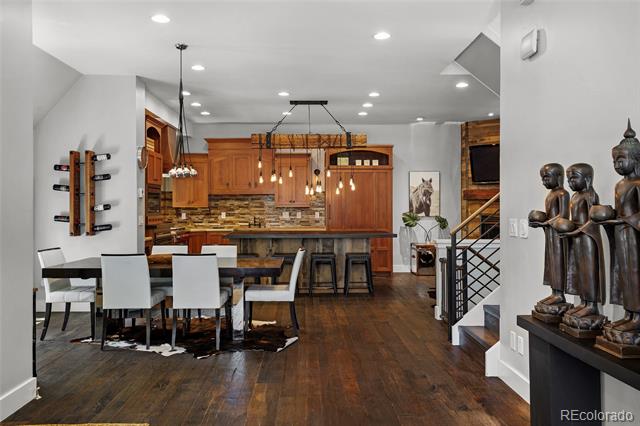
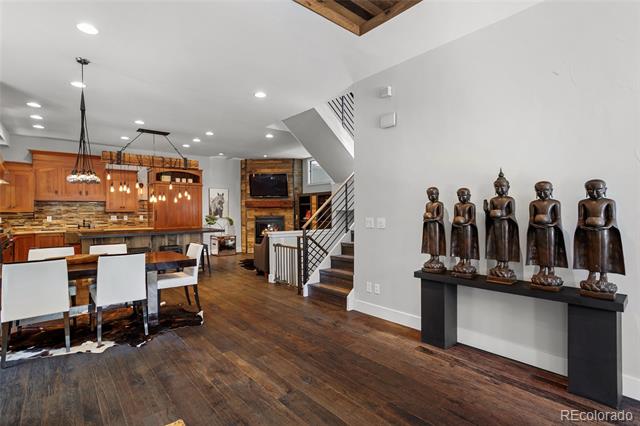
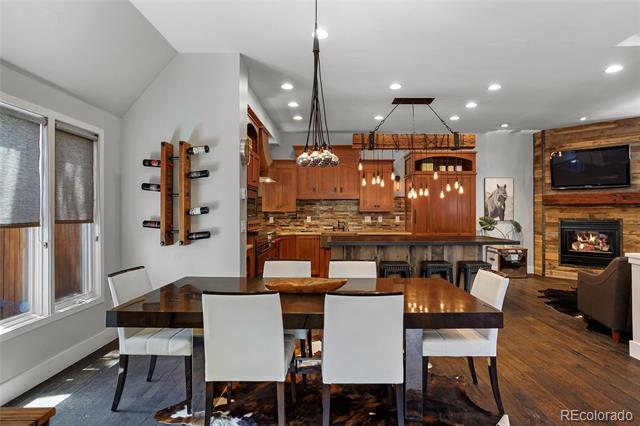
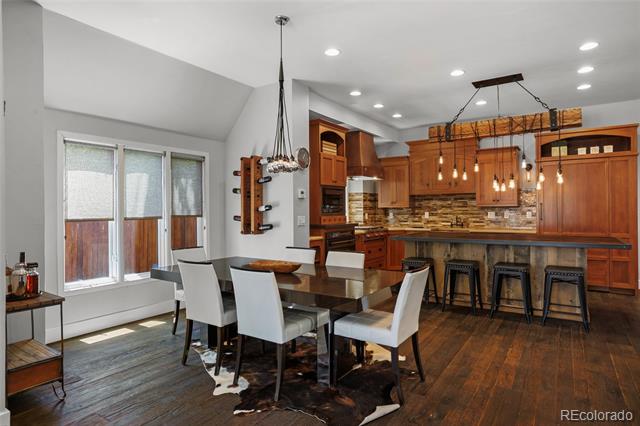
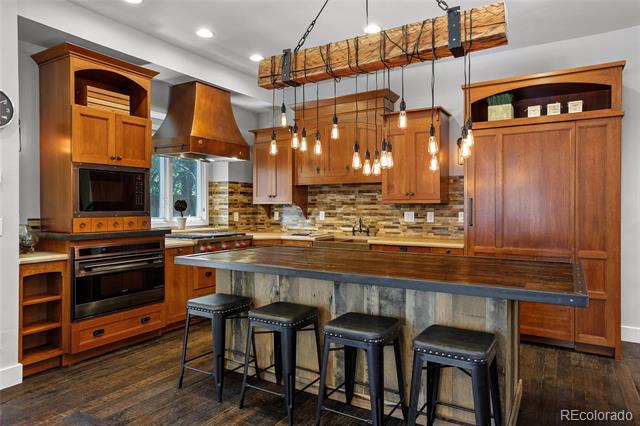
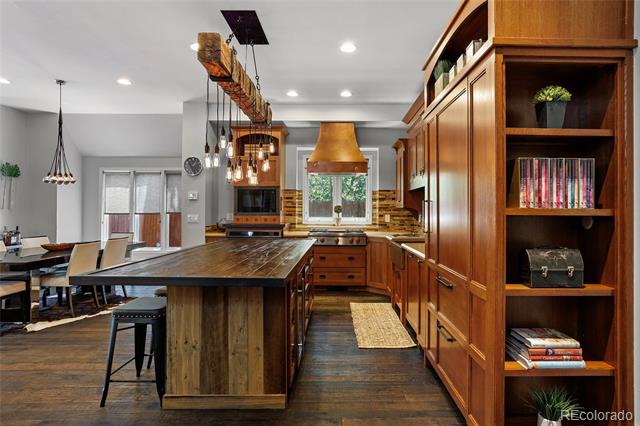
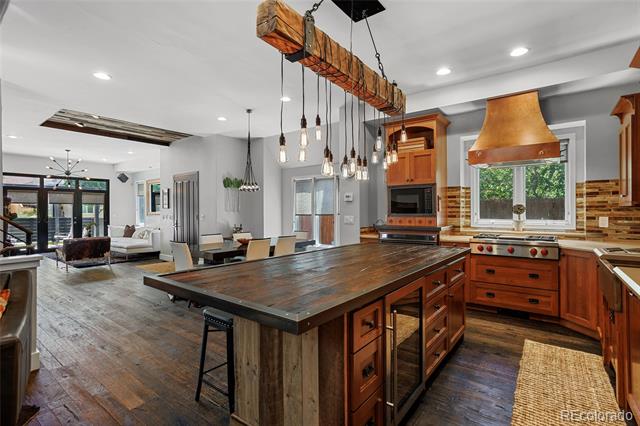
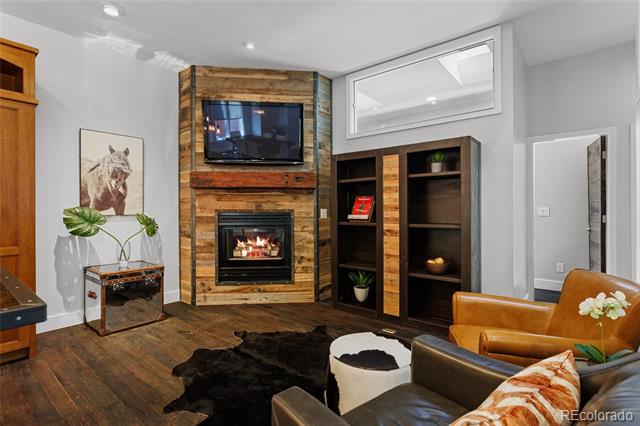
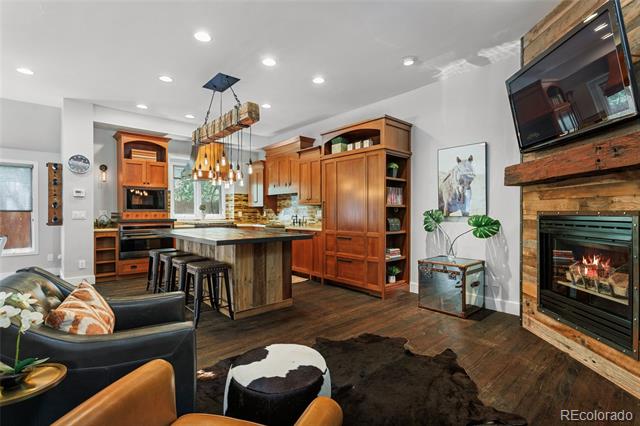
The main level flows effortlessly from an inviting living room with integrated surround sound and enclosed front patio to the dining area and chef's kitchen. A substantial custom-wood island anchors the space, complemented by hand-tooled cabinetry, Wolf and Sub-Zero appliances, built-in steamer, wine refrigerator and custom copper hood and sink. Nearby, a den with wood mantel and gas fireplace offers a comfortable retreat.

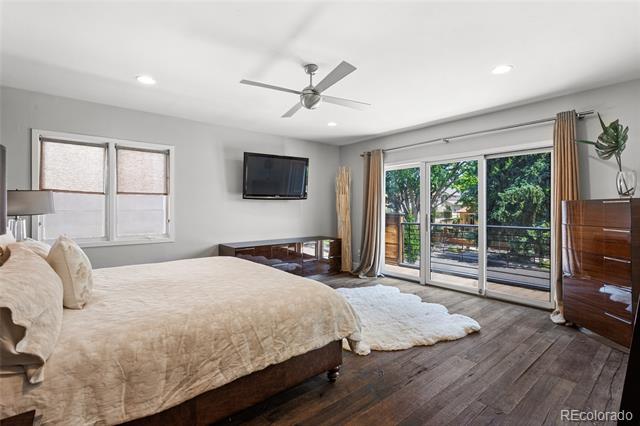
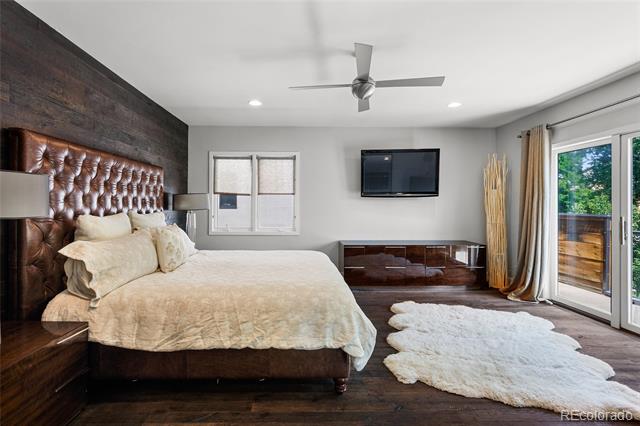
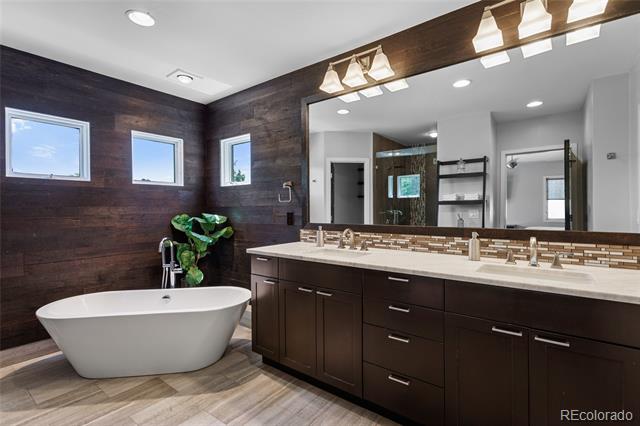
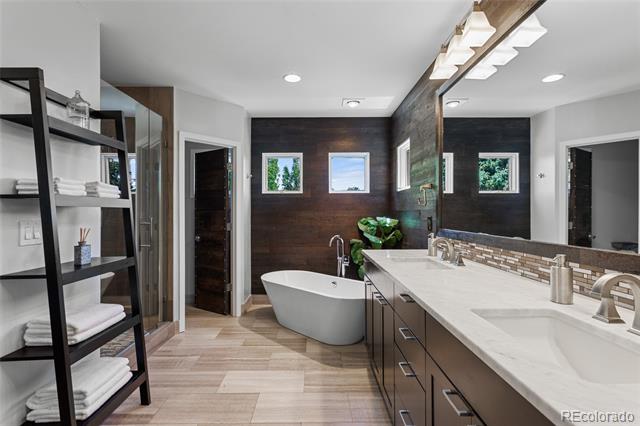
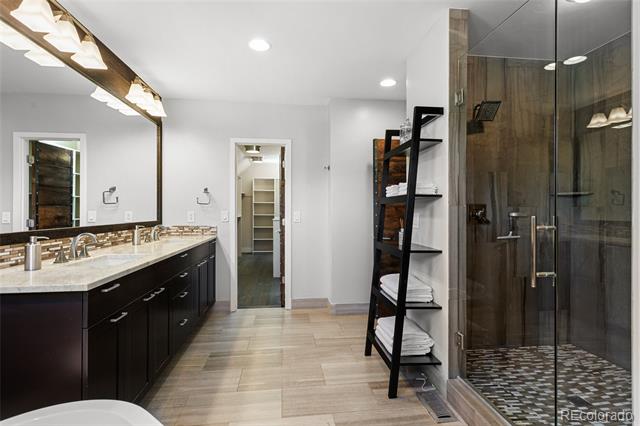
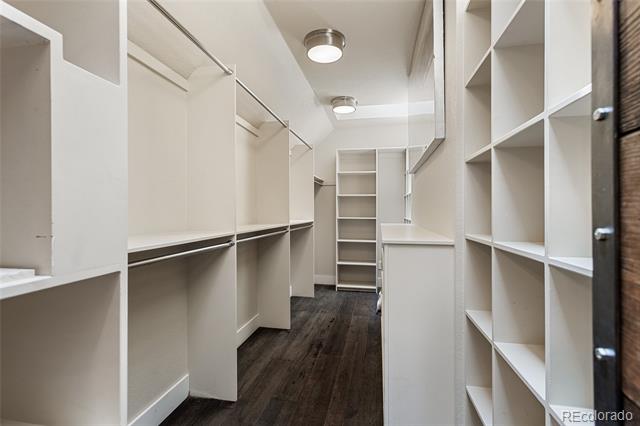
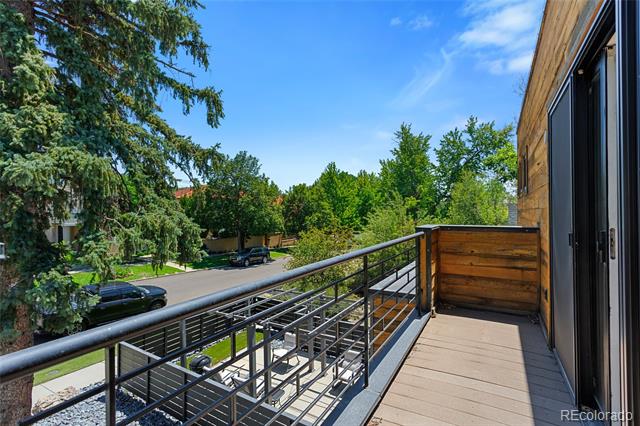
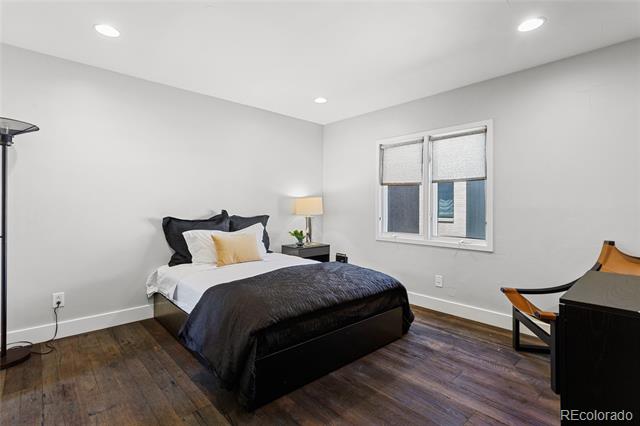
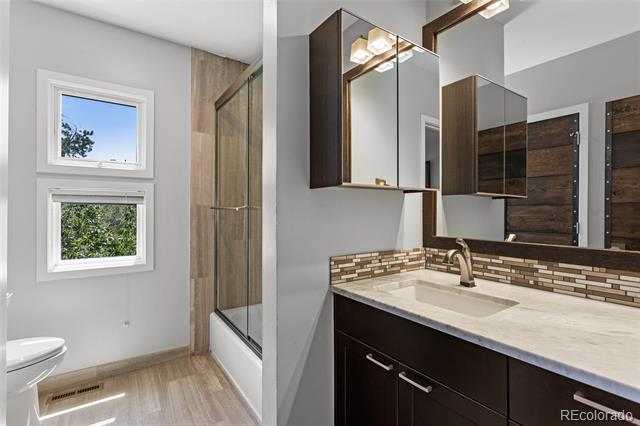
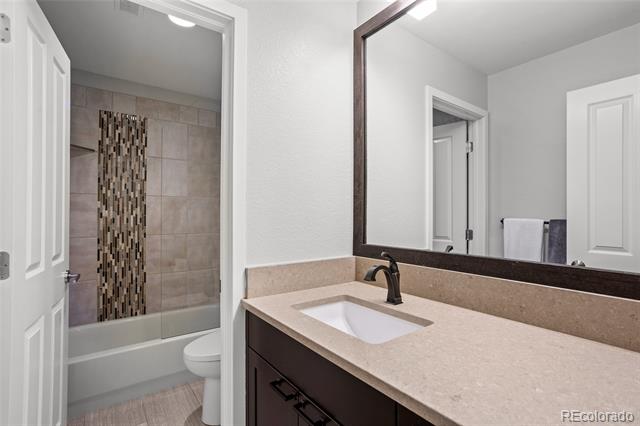
Upstairs, the primary suite evokes a boutique hotel with a custom wood feature wall, private balcony, walk-in closet and spa-inspired bath featuring European marble, dual-head shower and freestanding soaking tub. A generous secondary bedroom includes an en-suite bath.

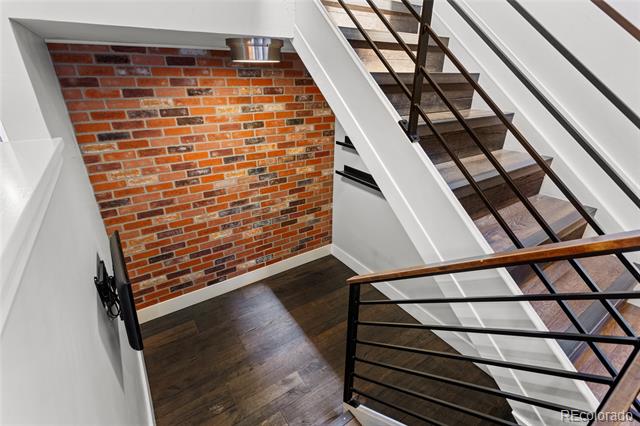
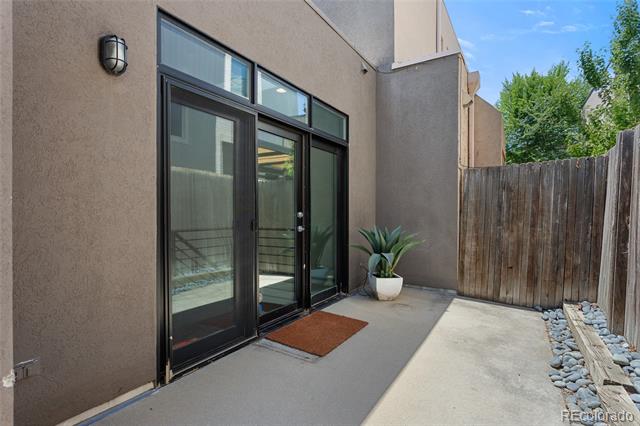
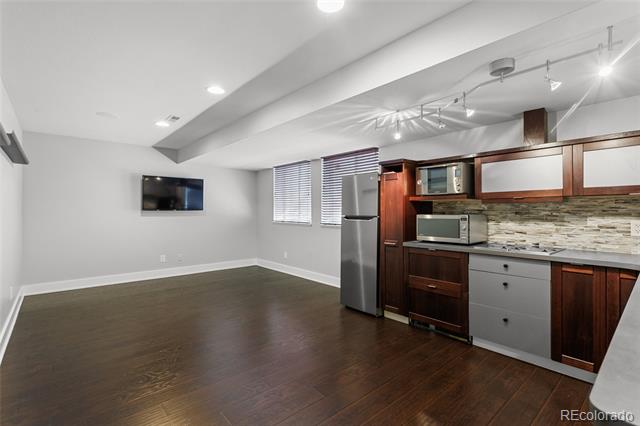
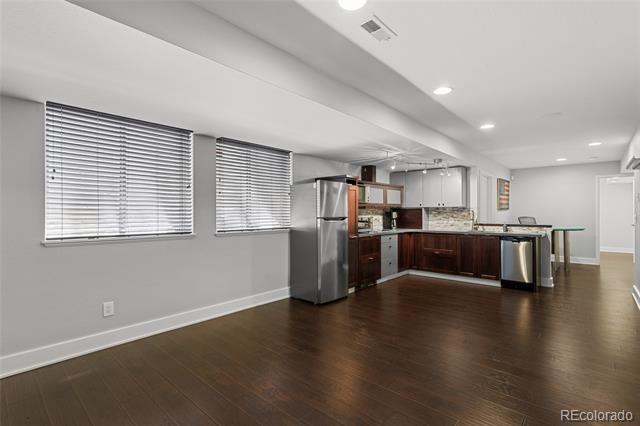
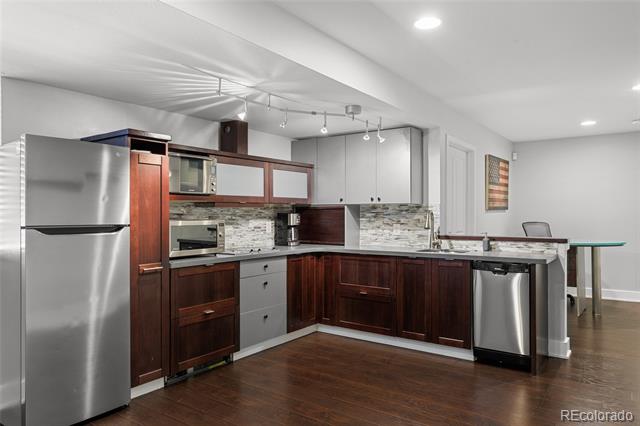
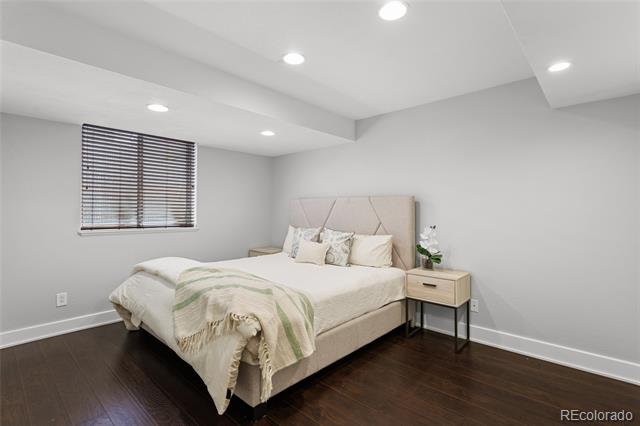
The fully independent lower level, with its own private entrance, is exceptionally versatile. Finished with hardwood flooring, quartz countertops and abundant natural light, it features a full kitchen, living room, large bedroom, three-quarter bath and extensive storage--ideal for multigenerational living, an au pair, extended-stay guests or private guest accommodations.

Distinctive. Private. Unexpectedly versatile. Unmistakably Cherry Creek North. Floor plan in supplements.

Past strong rental income.

Overview

Property Status
Sold
Date Sold
September 24, 2026
Lot Size
3,511 Sq.Ft.
MLS ID
2681282
Property Type
Residential
Year Built
1996

Features & Amenities

Neighborhood
Cherry Creek
Stories
2
Garage Spaces
2.0
Water Source
Public
Roof
Other
Lot Features
Level
Heat Type
Forced Air
Air Conditioning
Central Air
Appliances
Cooktop, Dishwasher, Dryer, Microwave, Oven, Refrigerator, Washer
Sewer
Public Sewer
Elementary School
Steck
Middle School
Hill
High School
George Washington
School District
Denver 1
Sales Price
$1,610,000
Real Estate Tax
$8,882/yr
Zoning
G-RH-3

Downloads

245 Jackson Street

Schedule a Tour

I would love to show you this beautiful property. Please select your preferred date and time below. I will be in touch shortly to confirm your appointment.

Thank you

for your interest in 245 Jackson Street, Denver, CO 80206

245 Jackson Street
Navigate
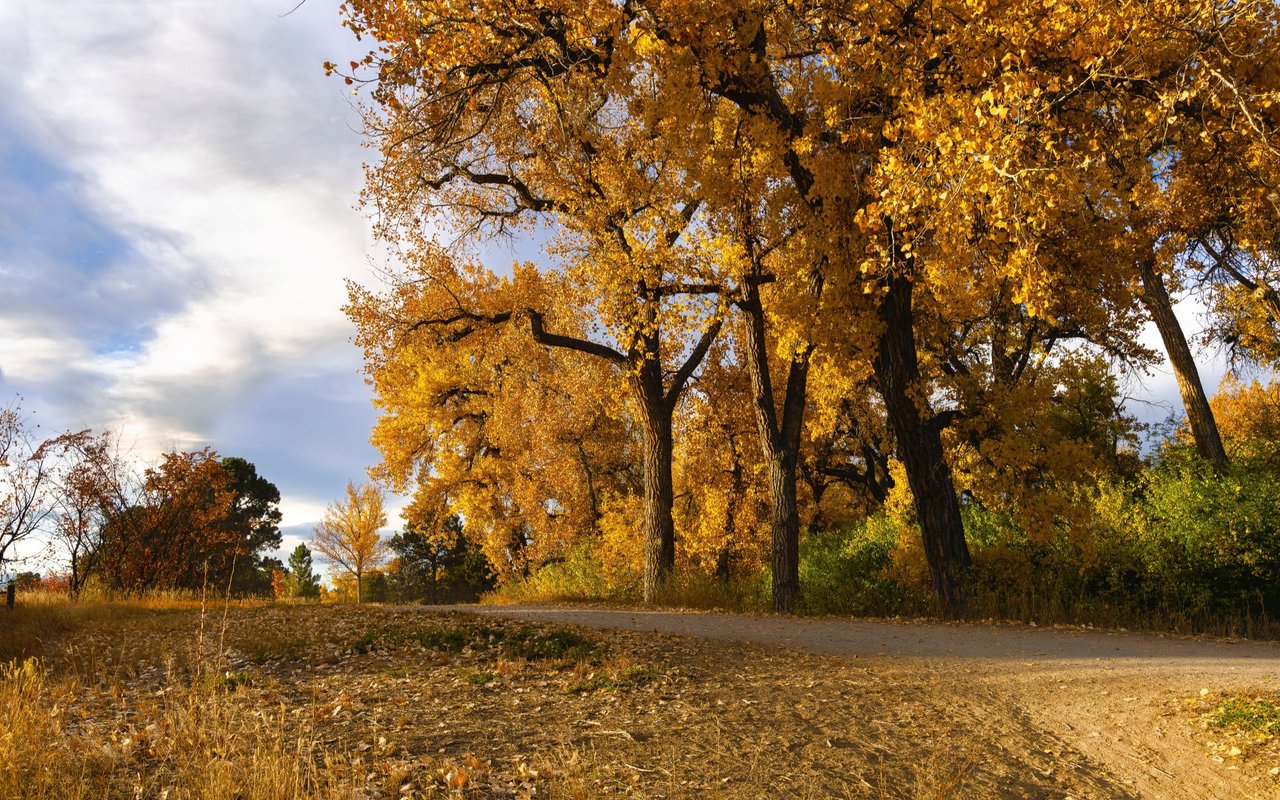
Denver skyline and park with the Rocky Mountains in the background.

Explore Cherry Creek

39.6110° N, 104.8601° W

read more

I'm Interested In

245 Jackson Street

or
  • CallCasey Perry

    License #100067018

    (720) 308-0000
  • Follow Us On Instagram