Casey Karsh Perry
Search
Leave a Message
By providing your contact information to Casey Perry, your personal information will be processed in accordance with Casey Perry's Privacy Policy. By checking the box(es) below, you expressly consent to receive marketing or promotional real estate communication from Casey Perry in the manner selected by you. For SMS text messages, message frequency varies. Message and data rates may apply. Consent is not a condition of purchase of any goods or services. You may opt out of receiving further communications from Casey Perry at any time. To opt out of receiving SMS text messages, reply STOP to unsubscribe. SMS text messaging is subject to our Terms of Use.
Thank you for your message. I will be in touch with you shortly.
Explore Our Properties

Property Description

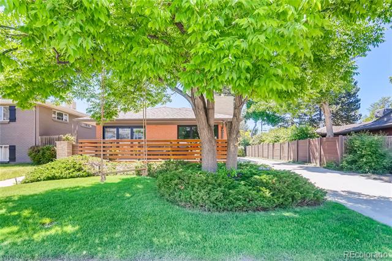
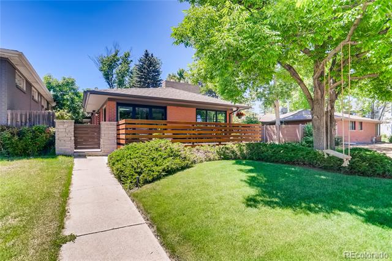
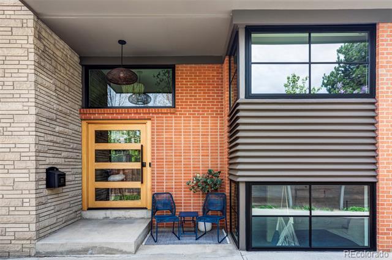
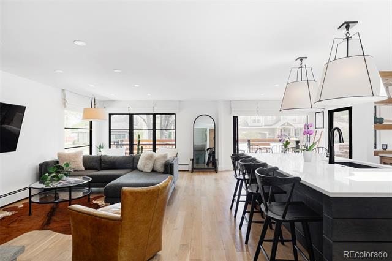
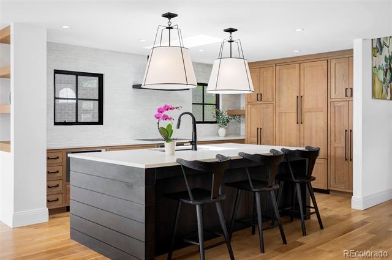
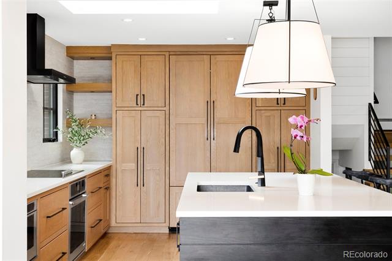
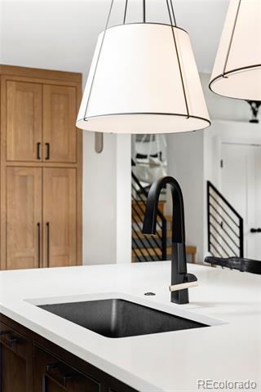
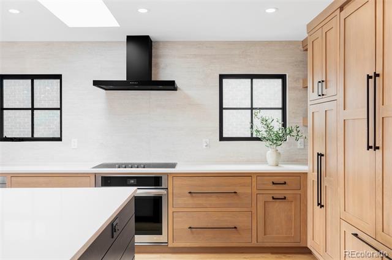
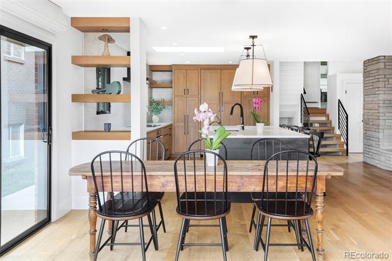
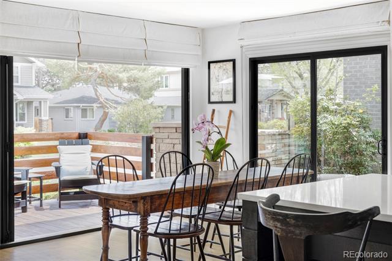
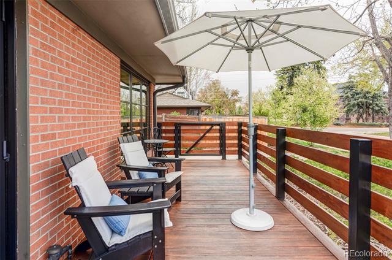
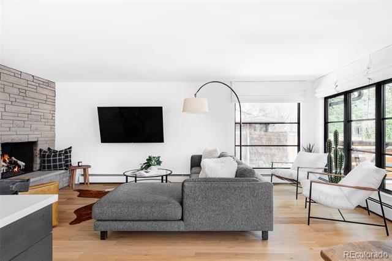
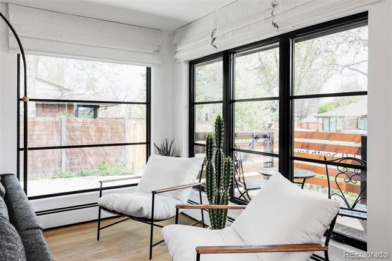
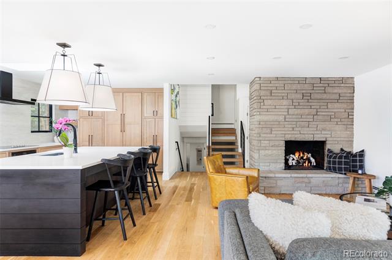
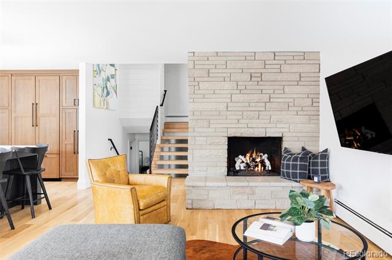
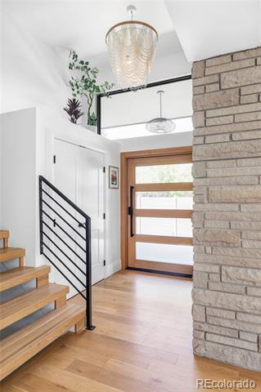
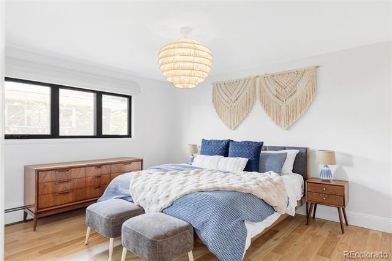
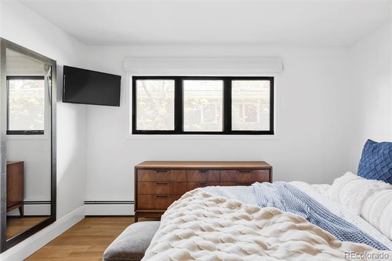
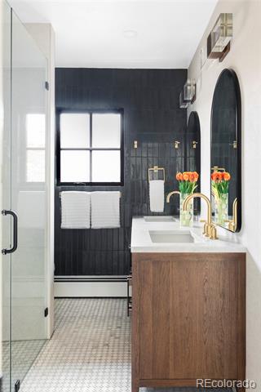
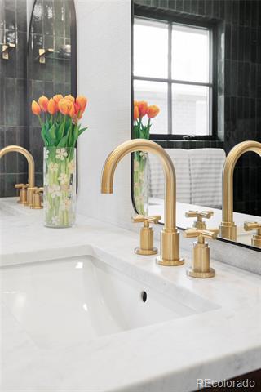
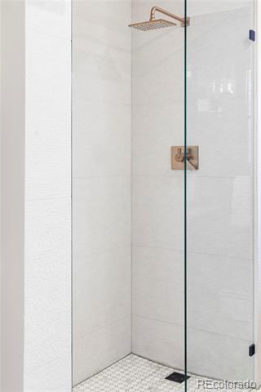
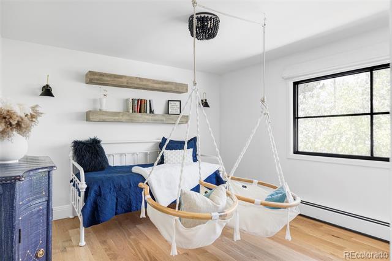
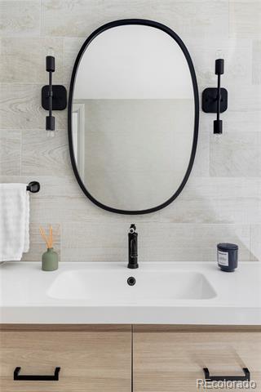
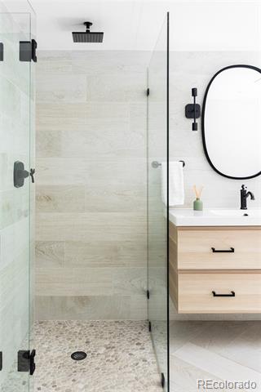
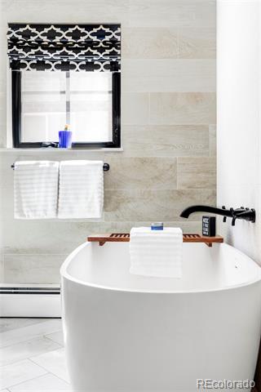
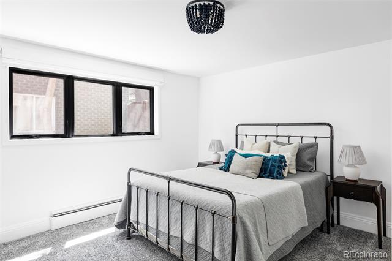
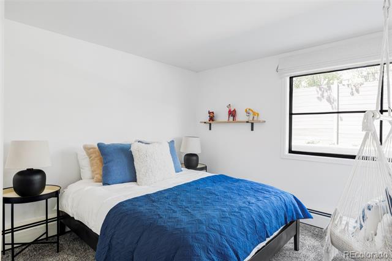
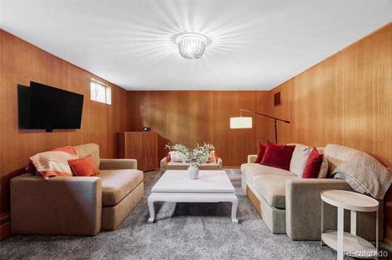
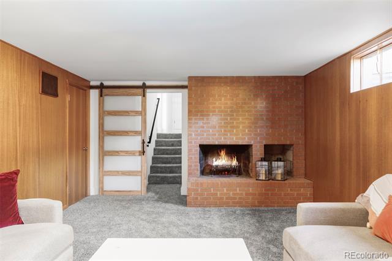
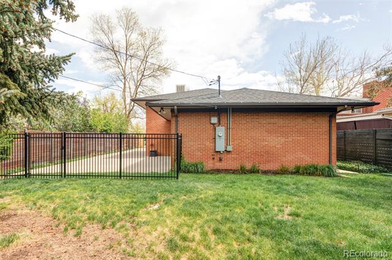
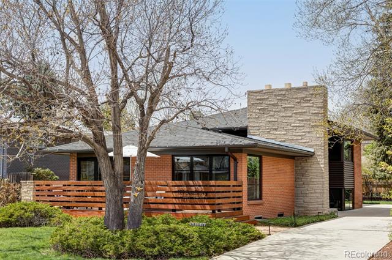
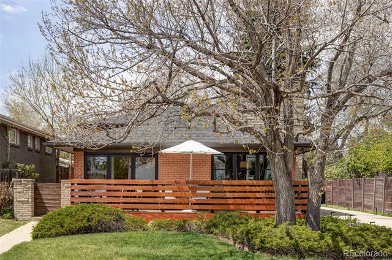
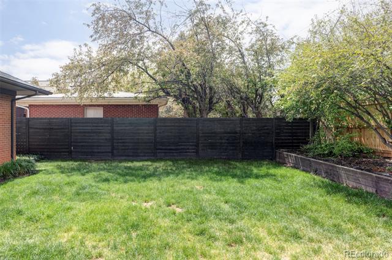
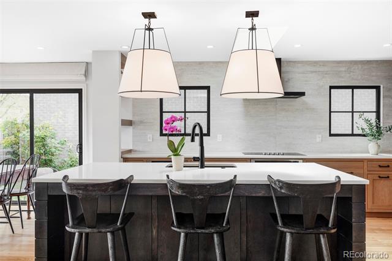
From the moment you arrive, this home makes a statement--beginning with a custom Pivot front door that sets the tone for the style and sophistication found throughout. Step inside to discover a dramatic floor-to-ceiling fireplace, rich refinished wood floors, and a spacious open-concept living and dining area that invites connection and comfort. The designer kitchen is a true showpiece, outfitted with sleek new appliances, custom cabinetry, updated lighting, and a drinking water filtration system--all thoughtfully arranged for both form and function. Throughout the home, you'll find high-end Porcelanosa tile adding a modern touch in select rooms. Upstairs features two sunlit bedrooms with hardwood floors and a stunning designer bathroom, finished with luxe Restoration Hardware fixtures and Porcelanosa tilework. The lower level offers two additional bedrooms and a stylish bath, making it perfect for guests or a home office. Head to the basement to find a spacious family room with a cozy fireplace and original wood-paneled walls that exude warmth and character. A huge laundry room includes a washer, dryer, utility sink, and abundant storage. Additional upgrades include: Newer water heater, updated electrical panel and newer windows throughout. Located on a fantastic block just steps from local favorites like Park Burger and Call Your Mother Deli, plus convenient access to parks, shops, and more.

Overview

Property Status
Sold
Date Sold
June 4, 2025
Lot Size
6,830 Sq.Ft.
MLS ID
6590784
Property Type
Residential
Year Built
1960

Features & Amenities

Neighborhood
Denver
Architecture Styles
Mid-Century Modern
Stories
3
Garage Spaces
2.0
Water Source
Public
Utilities
Electricity Connected, Internet Access (Wired), Natural Gas Connected, Phone Available
Roof
Composition
Lot Features
Landscaped, Level
Parking
Lighted
Heat Type
Baseboard
Air Conditioning
Evaporative Cooling
Laundry Room
In Unit
Fireplace
Family Room, Living Room
Appliances
Cooktop, Dryer, Microwave, Oven, Range Hood, Refrigerator, Washer
Other Interior Features
Breakfast Nook, Built-in Features, Entrance Foyer, High Ceilings, Open Floorplan, Primary Suite, Quartz Counters
Sewer
Public Sewer
Other Exterior Features
Lighting, Private Yard, Rain Gutters
Elementary School
Carson
Middle School
Hill
High School
George Washington
School District
Denver 1
Sales Price
$1,475,000
Real Estate Tax
$5,611/yr
Zoning
E-SU-DX

Downloads

121 S Ivy Street

Schedule a Tour

I would love to show you this beautiful property. Please select your preferred date and time below. I will be in touch shortly to confirm your appointment.

Thank you

for your interest in 121 S Ivy Street, Denver, CO 80224

121 S Ivy Street
Navigate
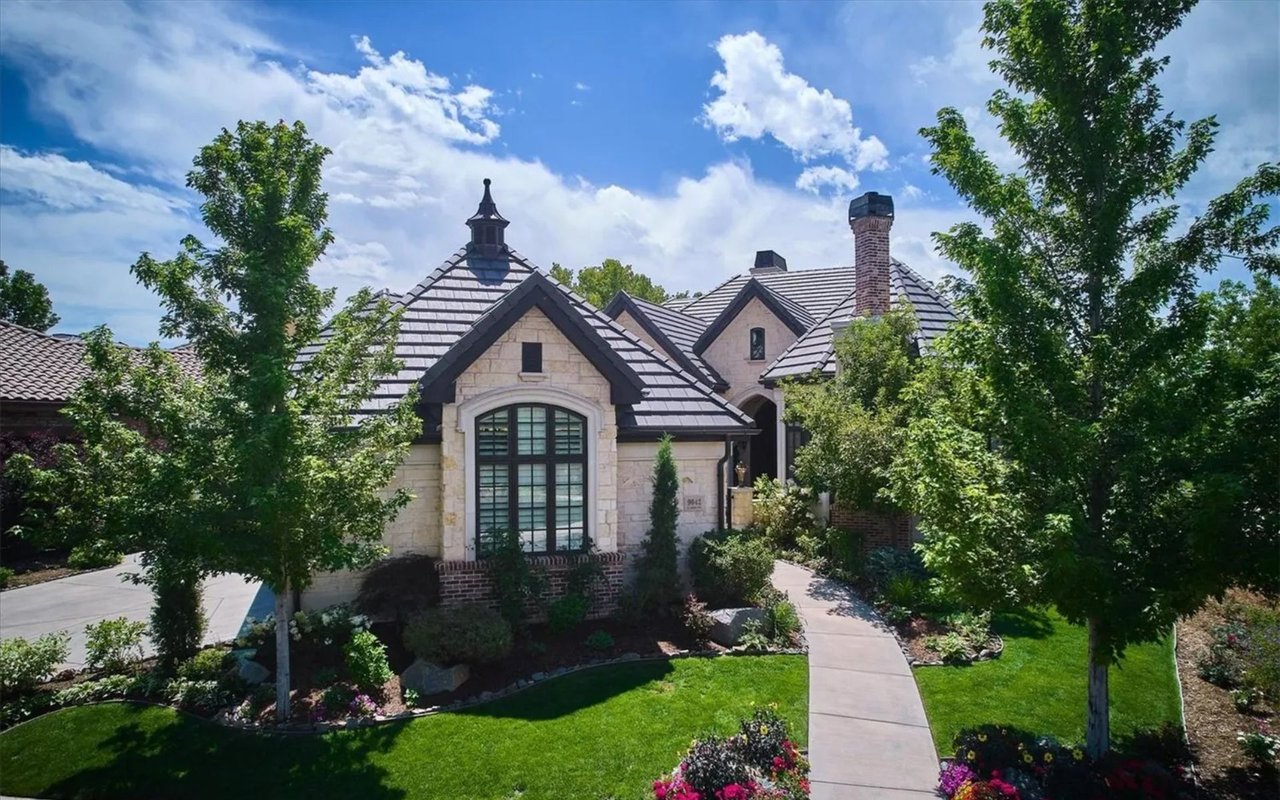
Stone house with a gray tile roof, arched front window, and landscaped walkway.

Explore Denver

39.7392° N, 104.9903° W

read more

I'm Interested In

121 S Ivy Street

or
  • CallCasey Perry

    License #100067018

    (720) 308-0000
  • Follow Us On Instagram