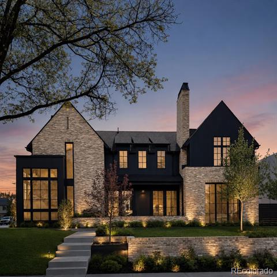
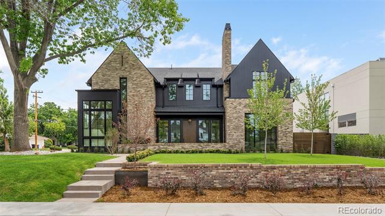
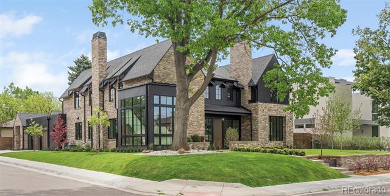
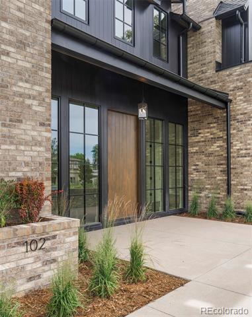
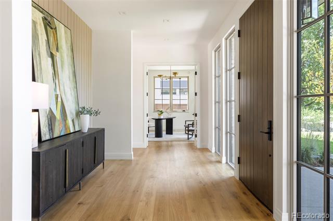
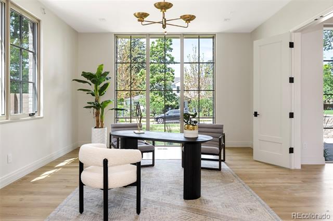
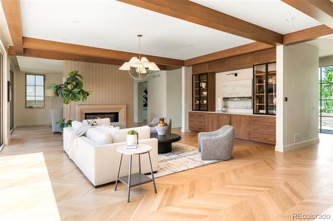
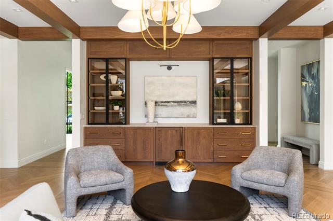
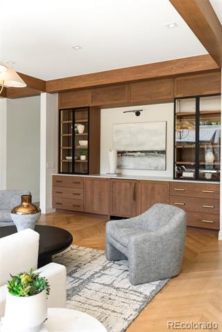
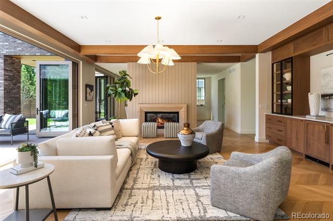
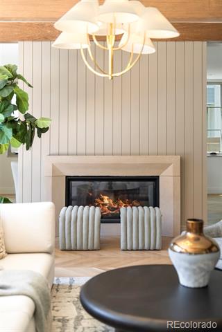
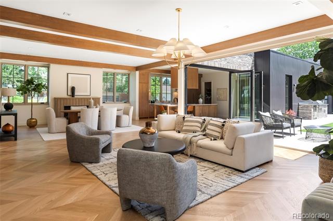
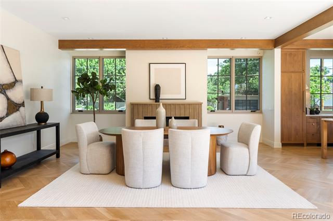
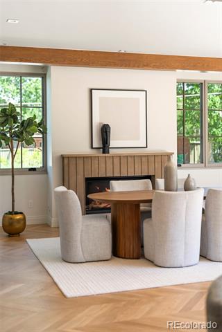
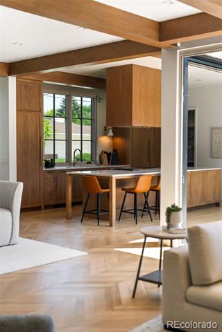
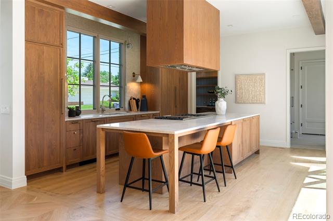
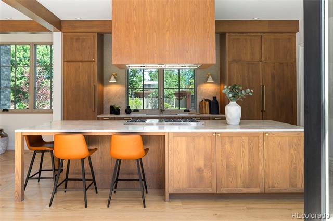
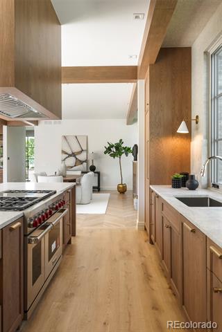
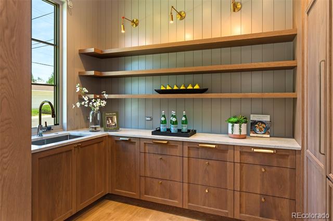
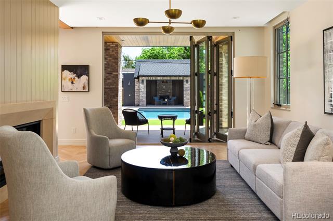
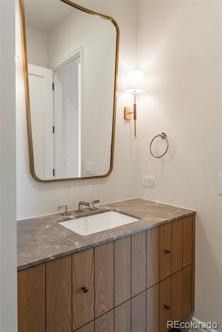
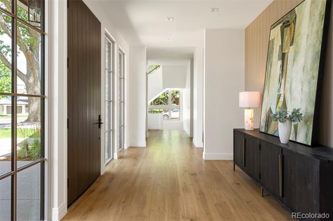
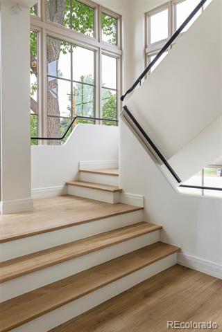
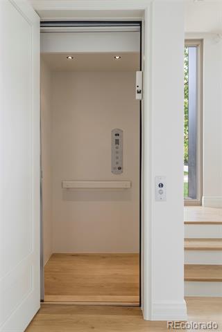
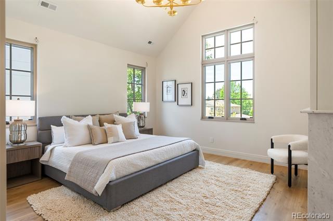
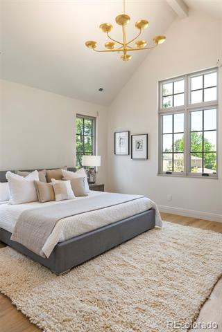
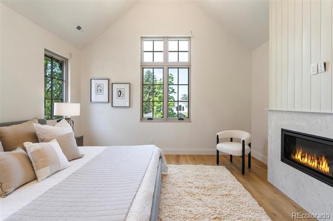
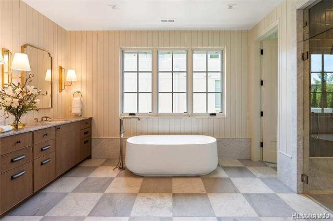
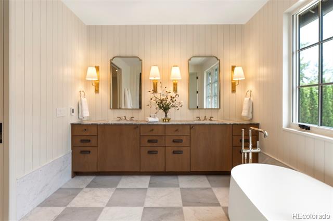
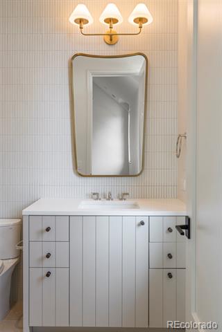
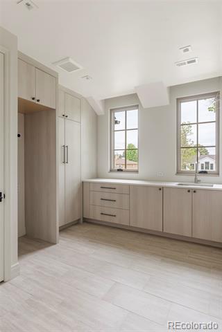
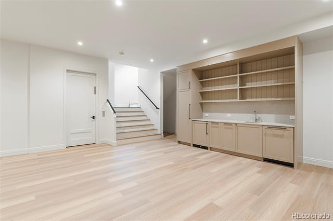
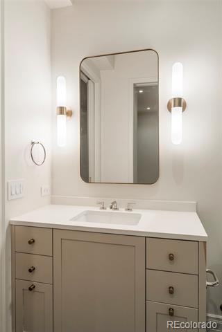
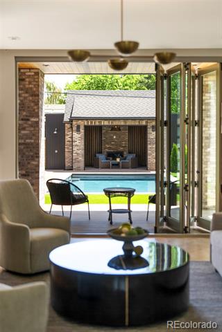
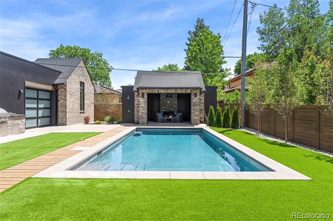
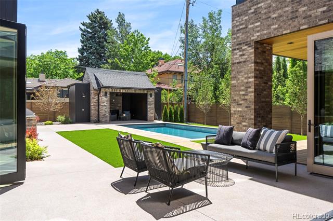
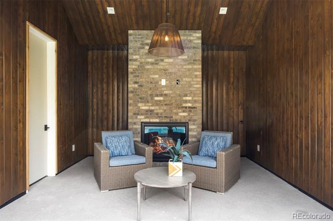
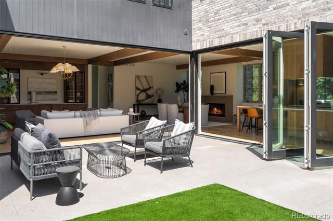
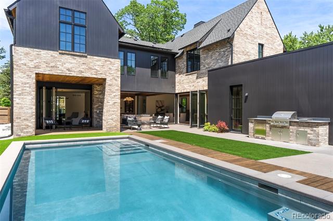
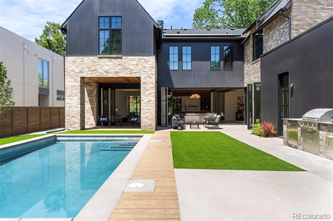
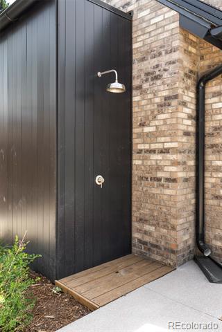
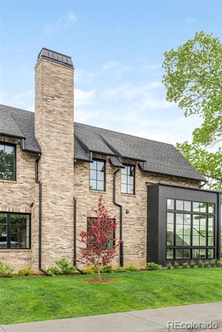
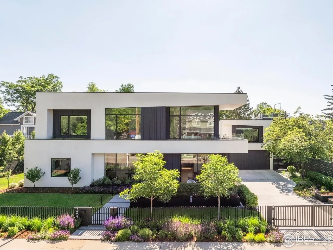
ALVAREZ MORRIS designed Hilltop home on a commanding, oversized corner lot - blending grand architecture with refined living. Wrapped in rich brick and surrounded by lush landscaping, the home enjoys immaculate interiors and a resort-inspired backyard. Designed for both entertaining and everyday comfort - offering an intimate yet expansive layout. A gracious entry creates a sense of privacy before opening to stunning living and dining spaces, each framed by walls of windows overlooking the backyard. The living room is centered around a double-sided fireplace that extends into a sophisticated lounge for relaxed gatherings. The dining room is highlighted by a fluted limestone-inspired fireplace and connects to the eat-in kitchen. With top-of-the-line appliances, a large walk-in pantry, and access to the outdoor kitchen and pool, the kitchen is designed for elevated entertaining. A main-floor office sits quietly at the front of the home. Additional highlights include chevron hardwood floors, designer lighting, a mudroom with storage, guest powder room, elevator, solar and smart home features. Upstairs, a landing separates the primary suite from the secondary bedroom wing. The luxurious primary retreat features soaring ceilings, a gas fireplace, serene + classic bathroom, and an expansive windowed closet ready for customization. Three additional en-suite bedrooms complete the upper level, each offering ample closet space and beautifully finished bathrooms. The finished lower level expands the home's entertaining spaces with a large great room and wet bar, along with two spacious bedrooms, full bathroom, guest powder room, and gym. Outside, the backyard delivers a true resort experience with a swimming pool, covered terrace, outdoor kitchenette and pool changing room. Ideally located in one of Hilltop's most coveted settings near Cranmer Park, Cherry Creek's renowned boutiques, dining, and amenities, this remarkable home offers elevated luxury living at every turn.