Casey Karsh Perry
Search
Leave a Message
By providing your contact information to Casey Perry, your personal information will be processed in accordance with Casey Perry's Privacy Policy. By checking the box(es) below, you expressly consent to receive marketing or promotional real estate communication from Casey Perry in the manner selected by you. For SMS text messages, message frequency varies. Message and data rates may apply. Consent is not a condition of purchase of any goods or services. You may opt out of receiving further communications from Casey Perry at any time. To opt out of receiving SMS text messages, reply STOP to unsubscribe. SMS text messaging is subject to our Terms of Use.
Thank you for your message. I will be in touch with you shortly.
Explore Our Properties

Property Description

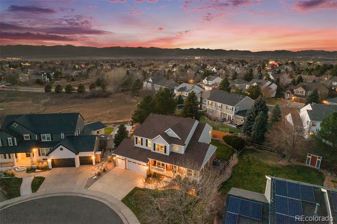
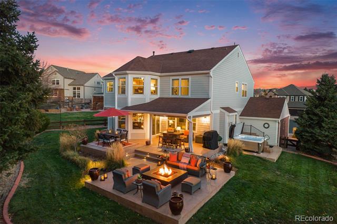
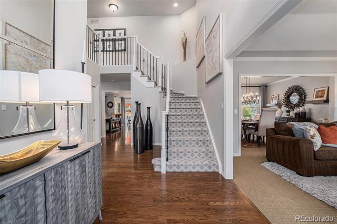
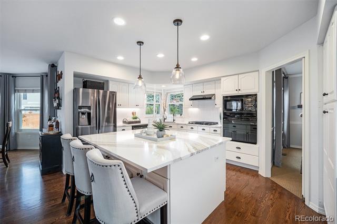
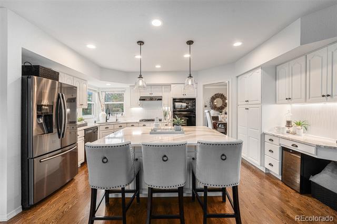
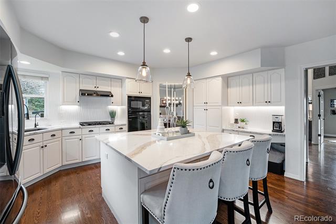
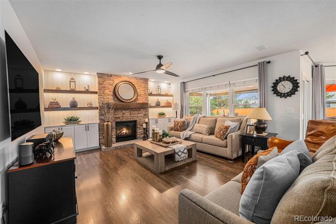
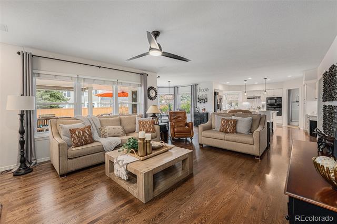
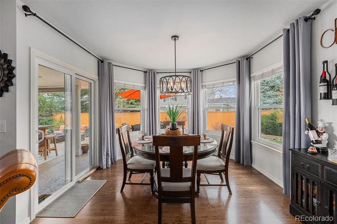
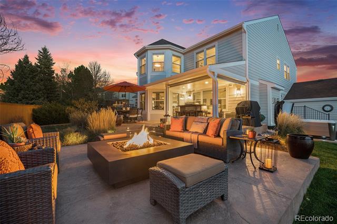
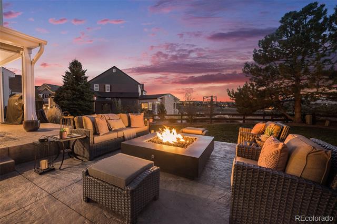
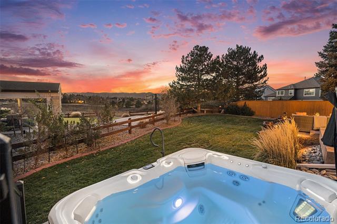
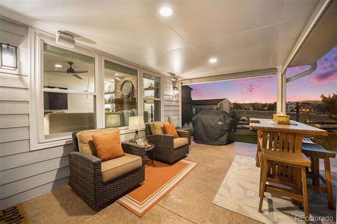
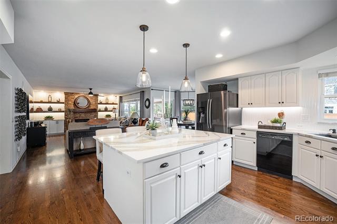
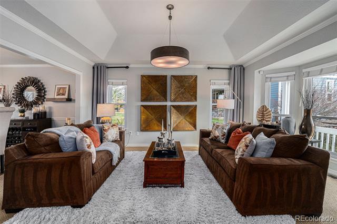
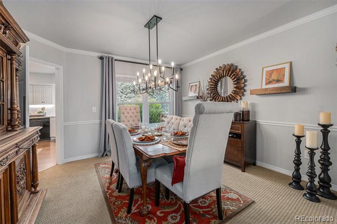
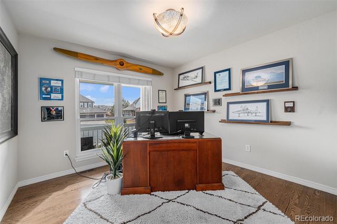
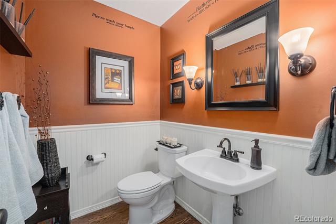
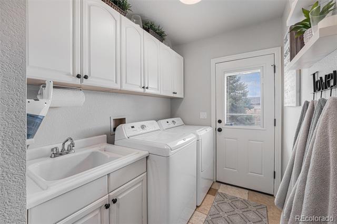
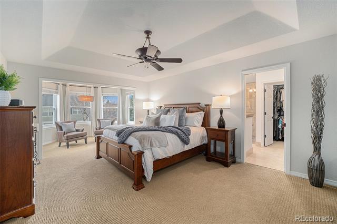
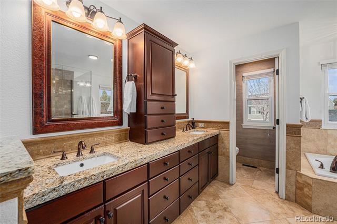
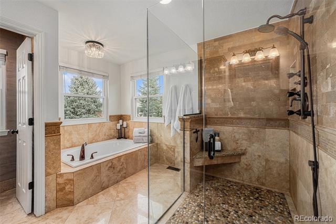
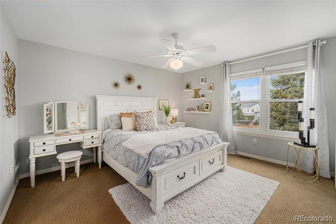
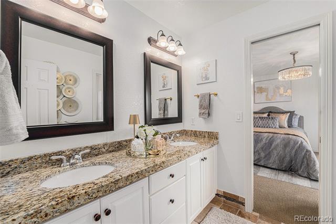
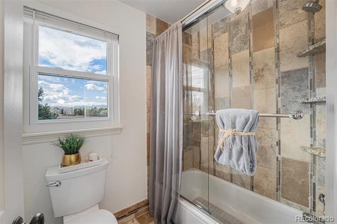
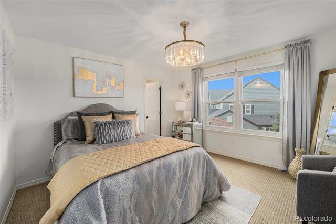
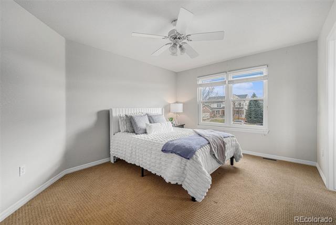
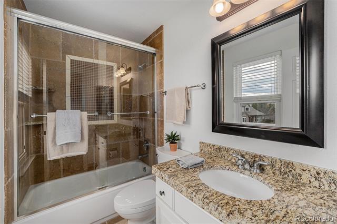
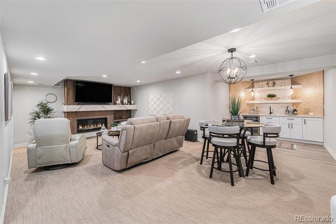
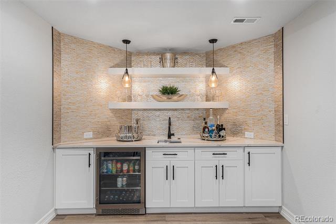
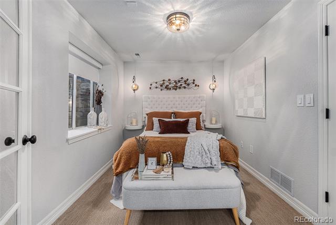
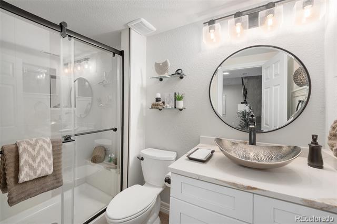
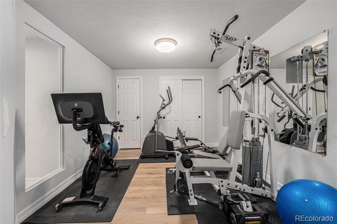
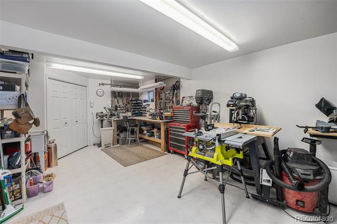
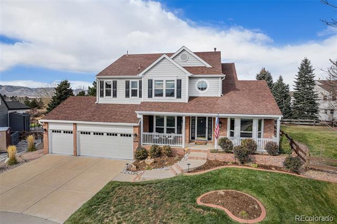
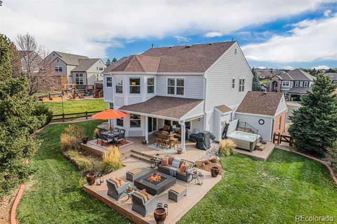
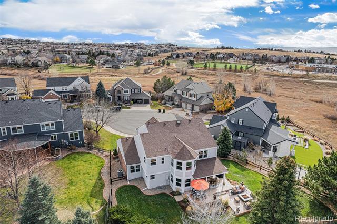
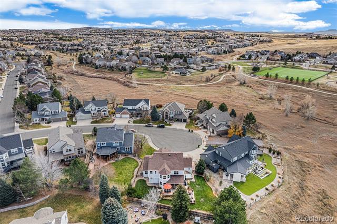
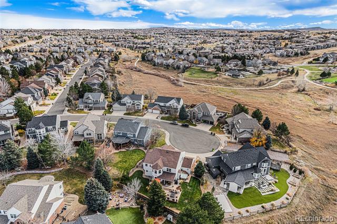
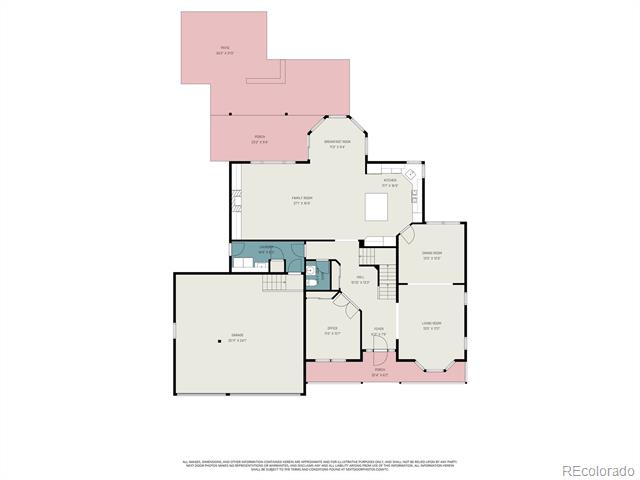
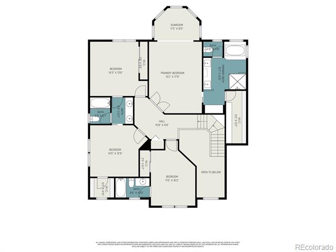
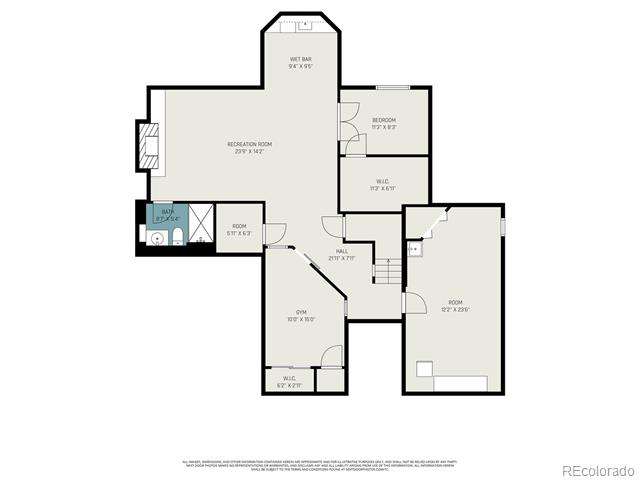
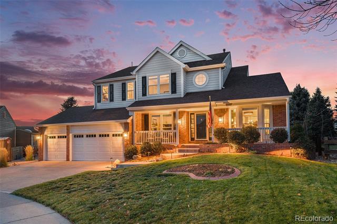
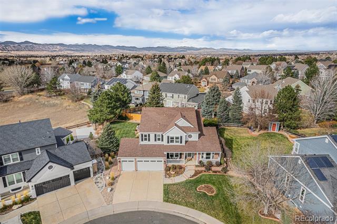
Incredible home on a premium Weatherstone cul-de-sac lot, perfectly positioned on a corner backing to open space with stunning southwest mountain views. Finished basement with all of the amenities. Oversized finished 3-car garage with EV charging. Multiple outdoor living areas with park like back yard. This meticulously maintained property shows like a model, offering 5 bedrooms, 5 bathrooms, and a main-floor study. The grand entry features soaring ceilings and a staircase with wrought-iron railings leading into a light, bright, and open floorplan with extensive hardwood flooring, designer carpet, and updated paint. The gourmet kitchen boasts white cabinets, quartz countertops, stainless steel appliances, a gas cooktop with hood, a huge island with breakfast bar, cozy nook, and walk-in pantry. The great room includes a stone fireplace, built-ins, and accent lighting, complemented by formal living and dining rooms. The spacious primary suite offers a sitting room, spa-like bath with heated floors, oval tub, custom shower, and walk-in closet. Three additional large bedrooms upstairs with one including an ensuite bath. The finished lower level features a media/family room with linear fireplace, custom wet bar, gym, workshop, bedroom, and a 3/4 bath. Outdoor living shines with a covered front porch, covered back patio with dining area and sunshade, stamped concrete patio, fire pit, and a $20k Hot Springs 7-person saltwater spa with audio. Additional highlights include brand-new interior and exterior paint, new high-efficiency HVAC system, water softener, reverse-osmosis filtration, air cleaner, newer low-E windows, whole-house fan, and upgraded attic insulation. Weatherstone residents enjoy access to exceptional neighborhood amenities including private pool, clubhouse, park, dedicated party/BBQ space, scenic trails, community events, as well as access to Highlands Ranch Rec Centers. Don't miss this rare and exceptional home offering in the heart of Highlands Ranch.

Overview

Property Status
Sold
Date Sold
December 19, 2025
Lot Size
10,280 Sq.Ft.
MLS ID
6102151
Property Type
Residential
Year Built
1999

Features & Amenities

Architecture Styles
Contemporary
Stories
2
Garage Spaces
3.0
Water Source
Public
Utilities
Electricity Connected, Natural Gas Connected, Phone Connected
Roof
Composition
Lot Features
Cul-De-Sac, Landscaped, Level, Master Planned, Near Public Transit, Open Lot, Sprinklers In Front, Sprinklers In Rear
Parking
220 Volts, Concrete, Dry Walled, Electric Vehicle Charging Station(s), Finished, Insulated, Lighted, Oversized
Heat Type
Forced Air, Natural Gas
Air Conditioning
Attic Fan, Central Air
Laundry Room
In Unit
Fireplace
Basement, Family Room, Gas, Gas Log, Outside
Appliances
Cooktop, Dishwasher, Disposal, Dryer, Gas Water Heater, Microwave, Oven, Range, Range Hood, Refrigerator, Self Cleaning Oven, Washer, Water Purifier, Water Softener
Other Interior Features
Audio/Video Controls, Breakfast Nook, Built-in Features, Ceiling Fan(s), Eat-in Kitchen, Entrance Foyer, Five Piece Bath, High Ceilings, High Speed Internet, Jack Jill Bath, Kitchen Island, Open Floorplan, Pantry, Primary Suite, Quartz Counters, Smart Thermostat, Smoke Free, Solid Surface Counters, Utility Sink, Vaulted Ceiling(s), Walk-In Closet(s), Wet Bar
Sewer
Public Sewer
Substructure
Structural
HOA Amenities
Clubhouse, Fitness Center, Park, Playground, Pool, Spa/Hot Tub, Tennis Court(s), Trail(s)
Other Exterior Features
Fire Pit, Lighting, Private Yard, Rain Gutters, Spa/Hot Tub
Elementary School
Stone Mountain
Middle School
Ranch View
High School
Thunderridge
School District
Douglas RE-1
Sales Price
$1,500,000
Real Estate Tax
$5,872/yr
HOA
$171/3 mos
Zoning
PDU

Downloads

1014 Southbury Place

Schedule a Tour

I would love to show you this beautiful property. Please select your preferred date and time below. I will be in touch shortly to confirm your appointment.

Thank you

for your interest in 1014 Southbury Place, Highlands Ranch, CO 80129

1014 Southbury Place
Navigate
1014 Southbury Place
explore in 3d

I'm Interested In

1014 Southbury Place

or
  • CallCasey Perry

    License #100067018

    (720) 308-0000
  • Follow Us On Instagram