
Thinking about updating a home in Denver’s Country Club neighborhood before you sell, settle in, or plan for the future? In this historic district, the best improvements are rarely the loudest ones. If you want changes that feel polished, appropriate, and market-aware, it helps to know where modern comfort meets historic compatibility. Let’s dive in.
Why Country Club updates need care
Country Club is not just a well-known Denver neighborhood. It is a designated Denver landmark historic district, known as District D-18, with a period of significance from 1902 to 1945. The area was developed alongside the Denver Country Club and is defined by generous lots, parkways, gateways, and distinct streetscape patterns across four subdistricts.
That setting matters when you plan updates. Many homes reflect early 20th-century design, including Denver Square and Foursquare forms, along with Colonial Revival and Mediterranean Revival influences. Common features include brick or stucco walls, steep hip or gable roofs, vertically proportioned windows, and prominent entries or one-story porches.
The good news is that Denver does not require you to recreate every original detail exactly. The city’s standard is compatibility, not strict duplication. In practical terms, that means your project should feel harmonious in height, massing, facade proportions, openings, materials, texture, and relationship to neighboring homes and open space.
Start with what is usually easiest
If your goal is tasteful improvement with fewer review concerns, interior-only work is usually the simplest place to begin. Denver’s Landmark review focuses on exterior changes tied to permits and does not cover interiors, exterior paint colors, or general maintenance.
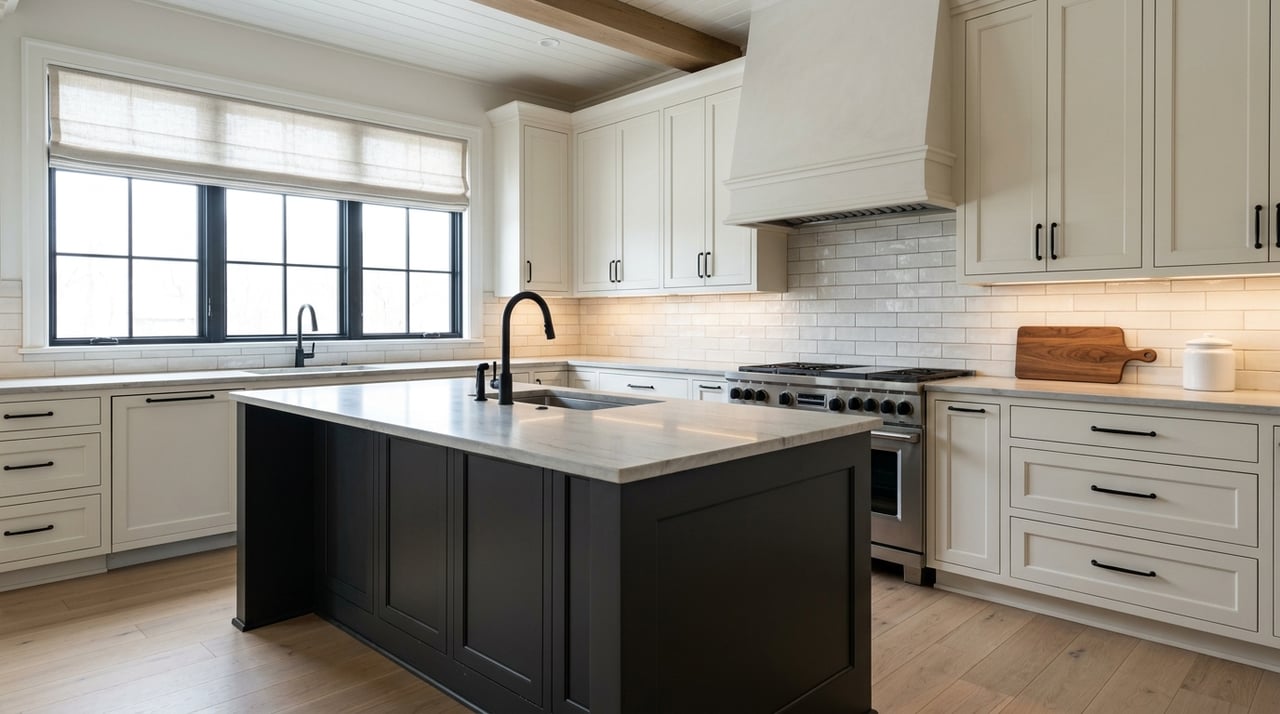
That makes kitchen updates, bath refreshes, lighting improvements, and other interior modernization projects more straightforward in many cases. For homeowners preparing for resale, this can be a practical way to improve livability and presentation without changing the exterior character that defines the property.
For many Country Club homes, this approach also fits the market. Buyers often value preserved architectural character on the outside and refined function on the inside. A well-planned interior update can help you honor both.
Focus on compatibility, not imitation
One of the most helpful ways to think about renovations in Country Club is this: you are not trying to build a replica. You are trying to make respectful choices that fit the house, the lot, and the district.
That often means preserving the home’s basic scale and texture. Rooflines, facade rhythm, window proportions, entry details, brickwork, stucco, and ornamental features all contribute to how a home reads from the street. When those elements stay coherent, updates tend to feel more natural and better integrated.
For owners planning improvements with resale in mind, compatibility usually supports stronger presentation. Buyers in historic neighborhoods often respond to homes that feel thoughtfully maintained rather than heavily reworked.
Best update types for Country Club homes
Interior refreshes
Interior updates are often the most flexible option. Kitchens, baths, hardware, flooring refinements, and lighting can improve daily living while keeping the exterior appearance intact.
This is especially useful if you want to prepare a property for market without stepping into a more complex exterior review path. It can also help you phase work over time, starting with the areas that deliver the most immediate lifestyle or presentation benefit.
Repairing original exterior elements
For exterior work, repair or like-for-like replacement is often the safest strategy. Preserving visible historic fabric can protect the home’s character while reducing the risk of introducing elements that feel out of place.
This may include work on masonry, stucco, trim, ornamental details, or existing roof materials where the visual result remains consistent with the house. In a neighborhood like Country Club, restraint often reads as quality.
Rear or side additions
If you need more space, rear- or side-sited additions generally fit the district more comfortably than front-facing changes. The guidelines favor additions that preserve the street-facing form of the original home and keep entries street-oriented and one story in appearance.
That approach helps the house maintain its historic presence from the public view. It also aligns with the district’s larger goal of preserving openness, site relationships, and the rhythm of homes along the street.
Landscape improvements that preserve openness
Landscape work can be one of the smartest updates in Country Club, especially when it restores the spacious feel that defines the district. The guidelines identify overgrown plantings, tree loss, large additions, and heavy security fencing as threats to neighborhood character.
A thoughtful landscape plan can improve curb appeal while reinforcing the original intent of the lot. Traditional plant materials, visually open front yards, and restrained hardscape usually fit better than designs that close off or visually crowd the property.
Updates that deserve extra caution
Front-yard fences and walls
Tall front-yard barriers are a common mismatch in Country Club. The district guidelines say front-yard fences should be low, visually open, and generally under 40 inches so views into the yard remain available.
That reflects the neighborhood’s historic pattern of open front yards. If you are considering more screening or enclosure, this is an area where careful planning matters.
Front-facing additions
Major additions at the front of the house are usually riskier than work placed at the rear or side. Because street-facing mass and entry composition are central to the district’s character, front changes can quickly alter how a home relates to its surroundings.
If your goals include more square footage, it is wise to explore layouts that preserve the original front presentation. In many cases, that is the more compatible path.
Window replacement
Window work tends to be especially sensitive. In Country Club, windows are often recessed, vertically proportioned, and deep-framed, making them a key part of the home’s architectural identity.
Historic window replacement is also one of the project types more likely to rise to commission-level review instead of simple staff review. If windows are part of your plan, it is worth approaching that scope carefully from the start.
Roofline changes and new materials
Roof updates can have an outsized visual impact. The district favors pitched hip or gable roofs, modest ridge lengths, textured roofing materials, and muted colors.
Changes that flatten the roofline or introduce large panelized materials can feel out of character. The guidelines specifically note that standing-seam metal should be avoided on the primary roof, while materials such as slate, asphalt, tile, or wood shingles are more aligned with the district palette.
New facade materials
Primary materials should echo the neighborhood’s masonry tradition. Brick, stone, and stucco are common historic materials, while jumbo brick, vertically applied veneers, and synthetic or panelized primary materials are discouraged.
That does not mean every exterior choice must be identical to the original. It does mean the visual language should remain consistent with the district’s established texture and material character.
A smart sequence for seller updates
If you are updating with a future sale in mind, sequence matters. In Country Club, the strongest plan is often the one that protects character first and improves function second.
A practical seller-oriented order often looks like this:
- Repair visible historic exterior elements
- Refresh kitchens and bathrooms
- Plan any rear or side expansion if needed
- Finish with landscape and curb-appeal work that preserves openness
This order aligns with the district’s priorities for continuity, compatibility, and sense of space. It can also help you focus your budget on improvements that support both presentation and review feasibility.
Understand the review path before you build
In Denver historic districts, exterior work that requires a building or zoning permit is reviewed by Landmark Preservation. The city uses landmark design guidelines for exterior alterations, additions, new construction, signs, and non-vegetative site work. Demolition is reviewed separately.
Some smaller exterior projects may qualify for quick review. According to Denver, examples can include rear-yard decks or porches, rear-yard fences, a limited number of flat-profile skylights on rear or side roofs, small sheds, exterior HVAC work, simple non-visible mechanical or electrical work, and reroofing with no change in material, color, or installation pattern.
Even so, quick review does not mean no review. On historic-district properties, roof permits and other exterior quick permits still require Landmark approval first. Knowing that sequence early can save time and help avoid redesigns.
Build the right project team
For Country Club homes, the right team is often as important as the design itself. Exterior projects are usually smoother when your architect or designer understands Denver Landmark Preservation and your contractor is comfortable with the certificate of appropriateness and permit sequence.
For site and landscape work, it can also help to work with professionals familiar with Denver’s tree and parkway rules. In a neighborhood where site openness and streetscape relationships carry real weight, those details matter.
From a real estate perspective, a measured update plan can also support better positioning when it is time to sell. Buyers in legacy neighborhoods tend to notice when improvements feel coherent, well-researched, and respectful of the home’s provenance.
If you are weighing updates before a move or sale in Country Club, a private advisory process can help you decide what is worth doing now, what should wait, and what may add unnecessary complexity. For discreet, research-driven guidance on preparing a luxury home for market, connect with Casey Perry.
FAQs
Can you update the interior of a Country Club home before selling it?
- Yes. Interior-only work is usually less constrained because Denver Landmark review focuses on exterior changes tied to permits and does not cover interiors.
Do Country Club renovations have to copy the original house exactly?
- No. Denver’s standard is compatibility, not exact replication, based on factors like massing, openings, materials, and relationship to the site and surrounding homes.
What exterior additions usually fit best in Country Club, Denver?
- Rear- or side-sited additions usually fit better than front-facing additions because they preserve the historic street-facing character of the home.
Are front-yard fences limited in Country Club?
- Yes. The guidelines say front-yard fences should be low, visually open, and generally under 40 inches.
Is window replacement more sensitive in Country Club historic homes?
- Yes. Windows are considered character-defining, and historic window replacement is more likely than some other projects to require a higher level of review.
What is the safest update strategy for resale in Country Club?
- A strong approach is to repair visible historic features first, refresh kitchens and baths, keep additions to the rear or side, and finish with landscape work that preserves the lot’s open character.